
Just Listed
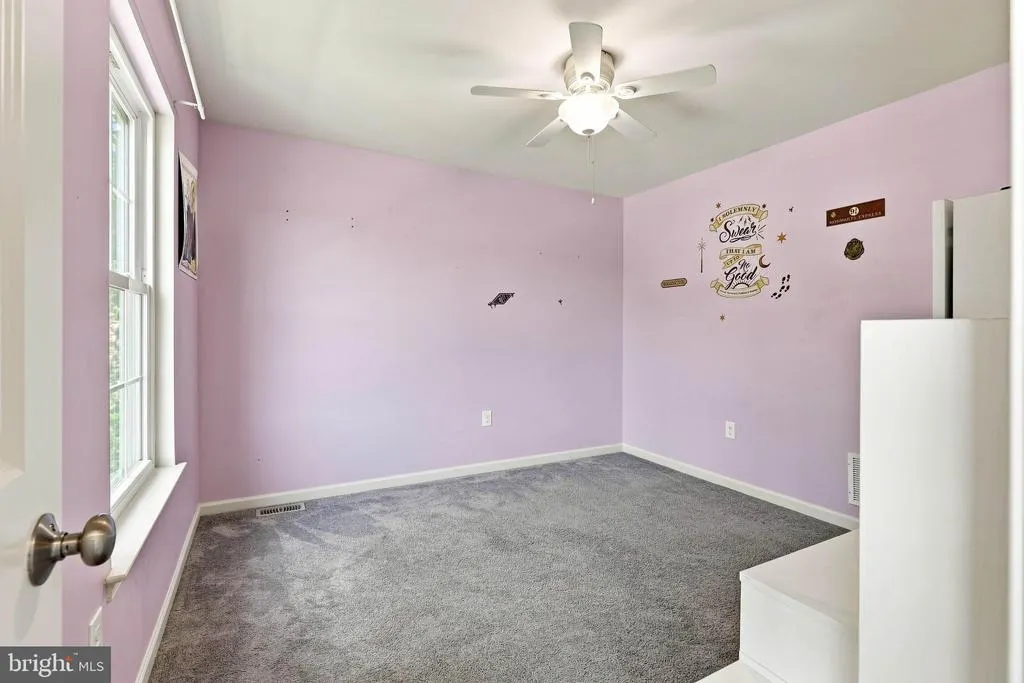
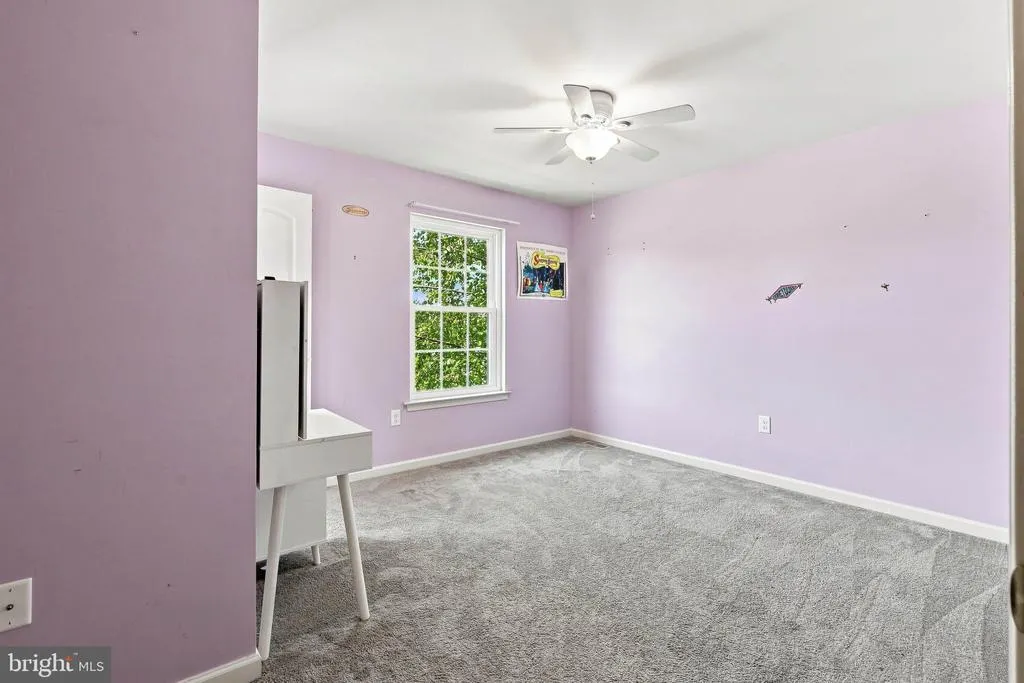
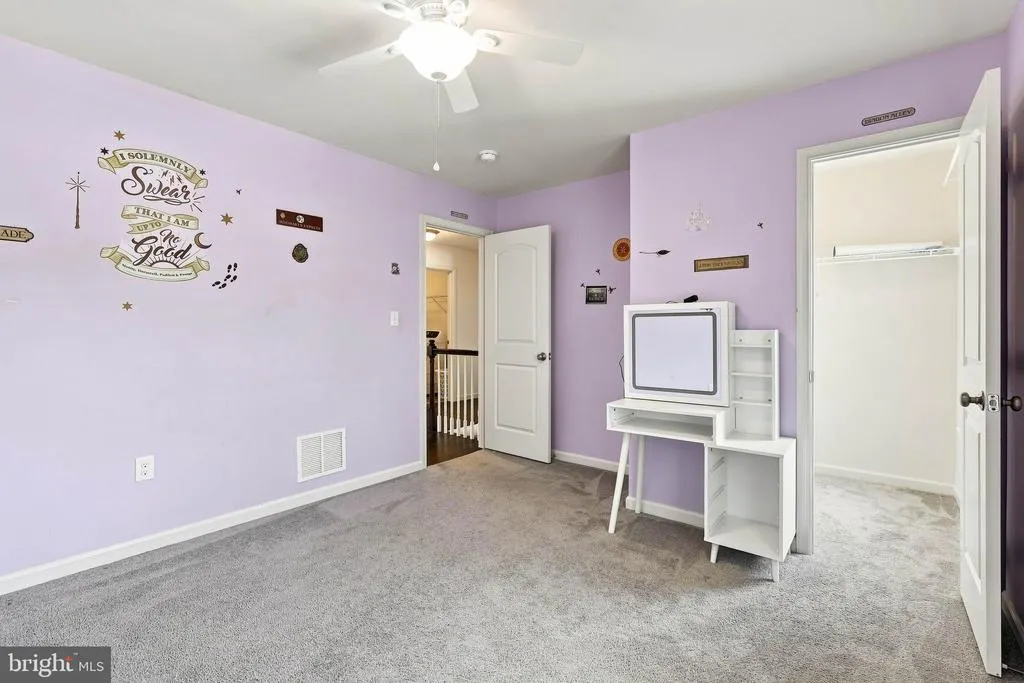
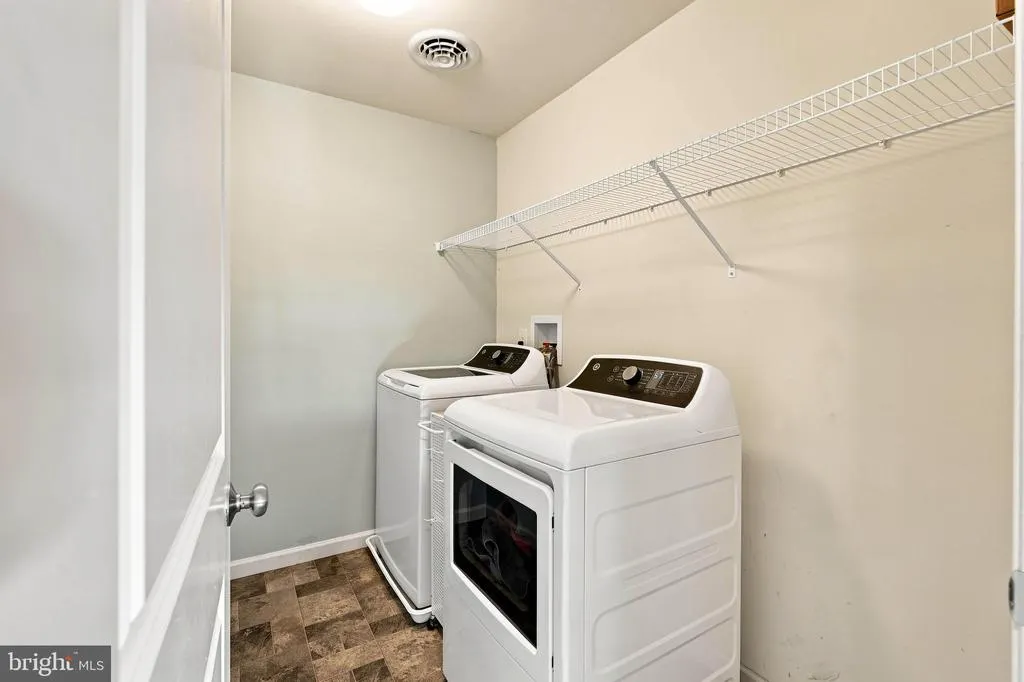
Address
233 Ashleys Way, Oxford, PA
Price
$ 449,900
Property Attributes
- MLS#PACT2135604
- TypeSingle Family
- Listing Status ACTIVE
- CountyCHESTER
- CityOxford
- AreaEast Nottingham Twp
- NeighborhoodCooper Farm
- Zip19363
- StyleTraditional
- Year Built2018
- Taxes$ 7897
- Price$ 449,900
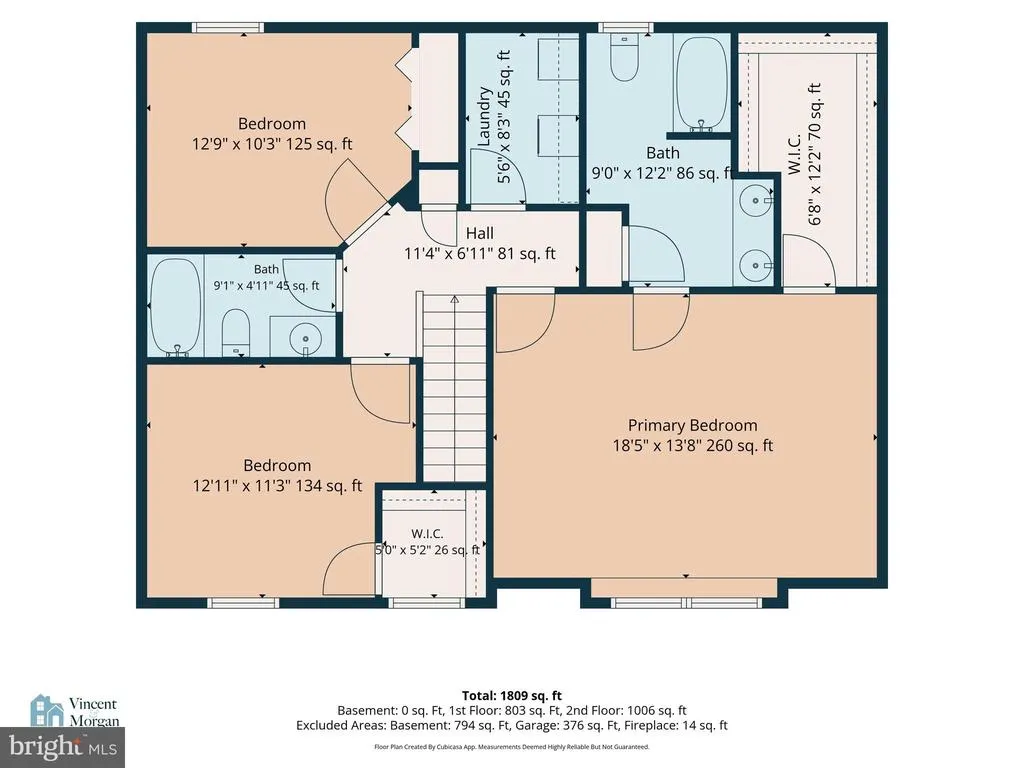
- Bedrooms3
- Full Bathrooms2
- Half Bathrooms1
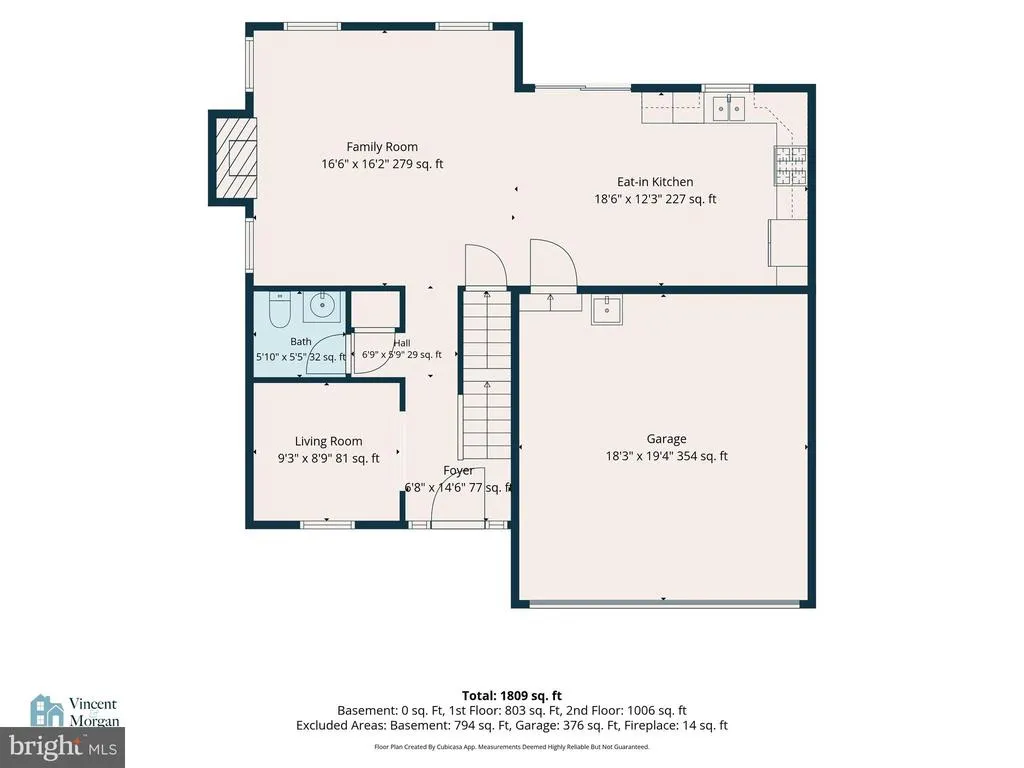
- Sqr Footage1767
- Lot Size0.27 Acres
Data Source:
Bright MLS
Property Description
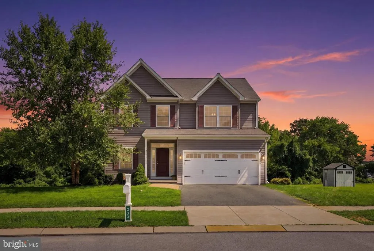
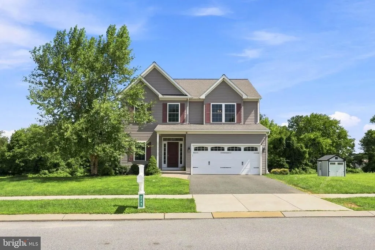
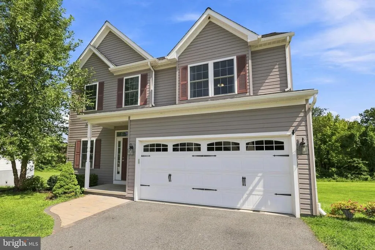
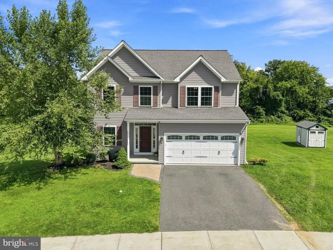
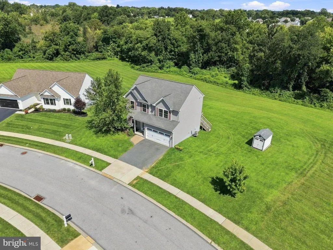
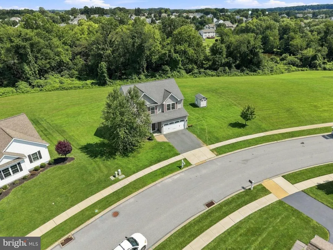
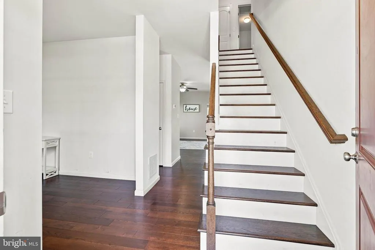
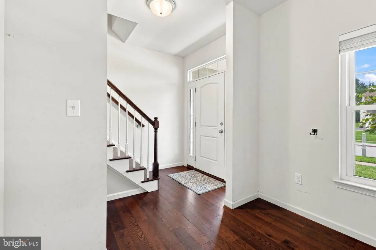
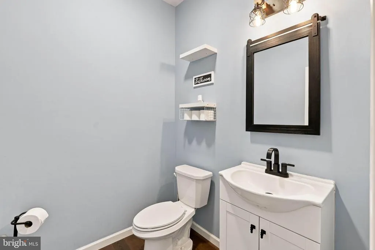
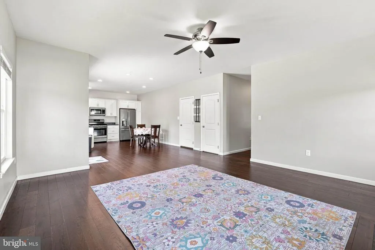
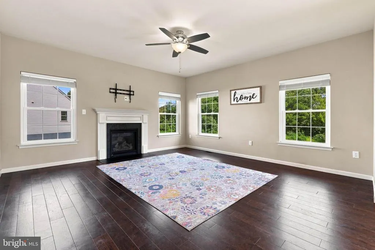
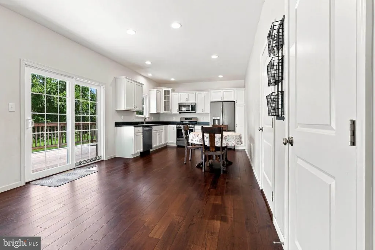
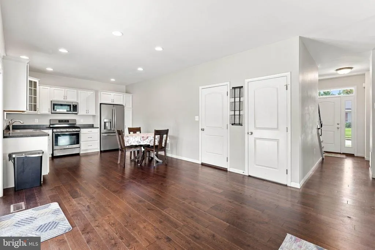
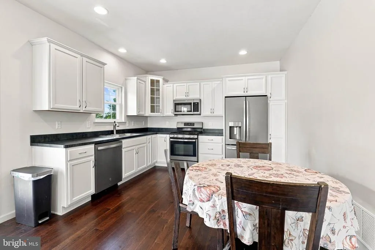
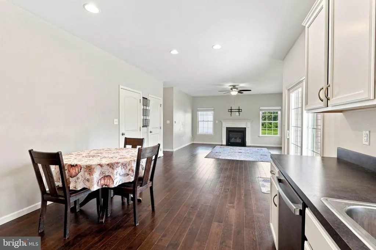
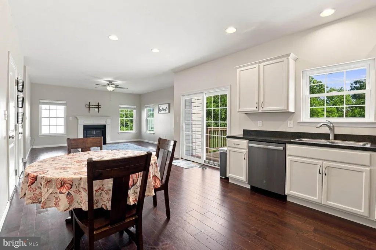
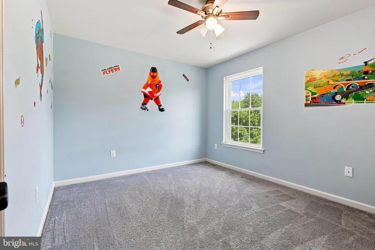
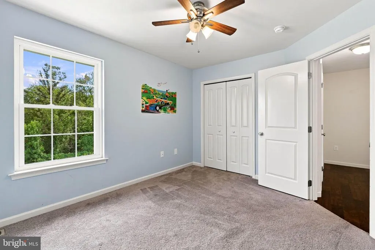
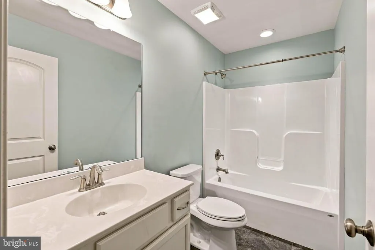
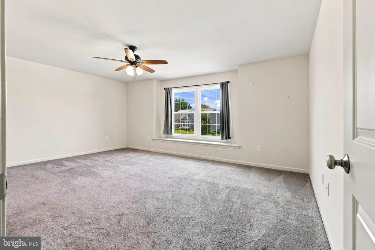
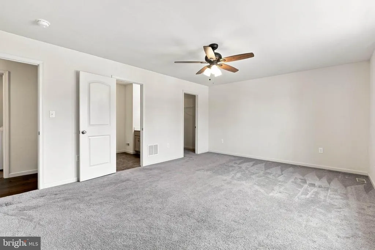
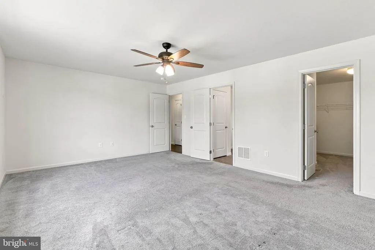
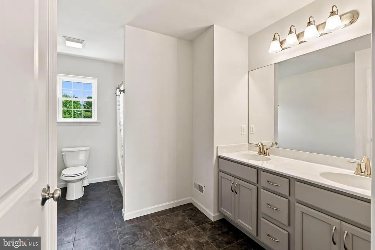
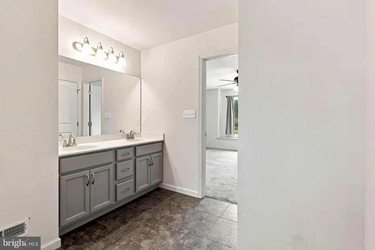
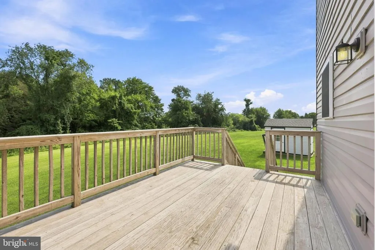
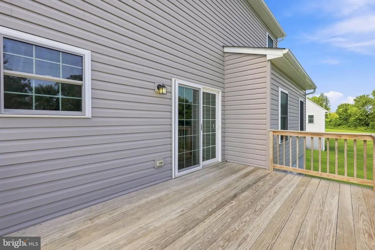
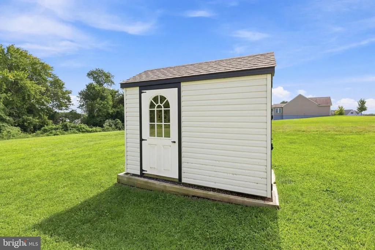
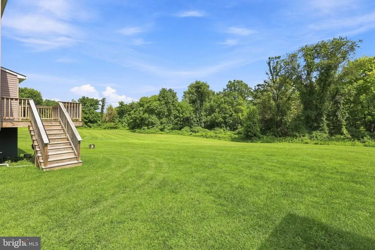
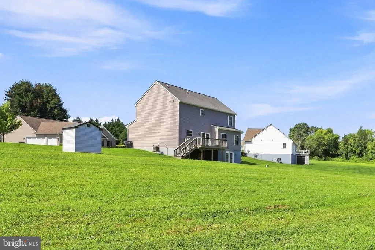
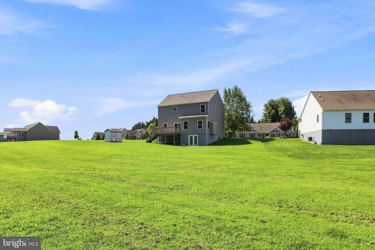
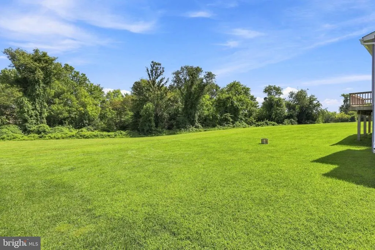
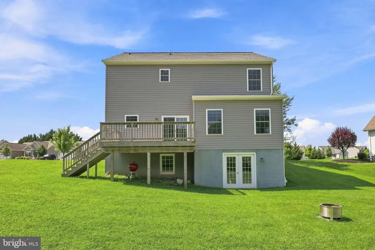
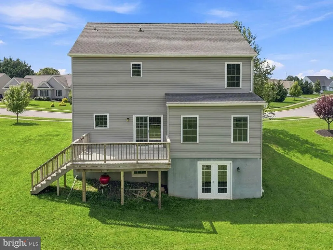
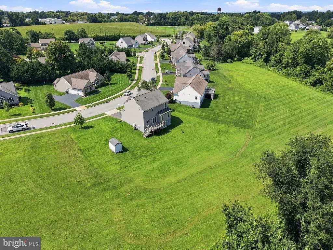
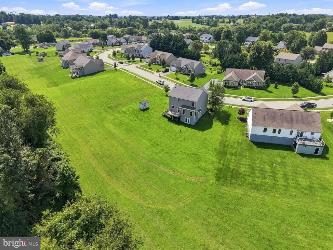
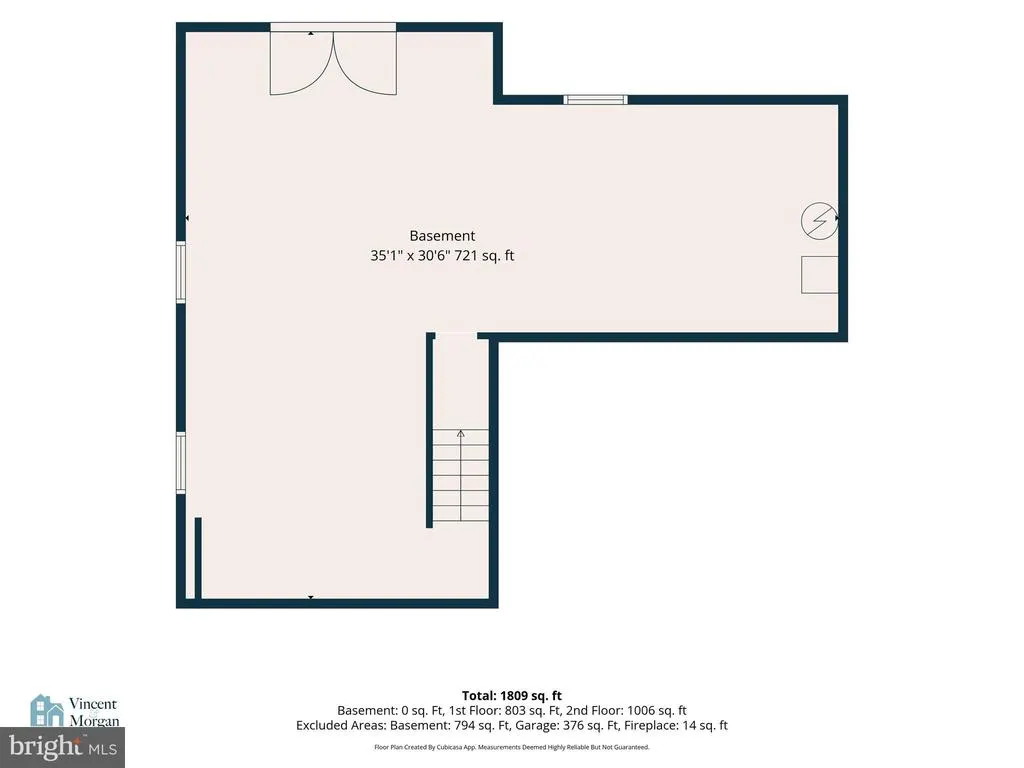
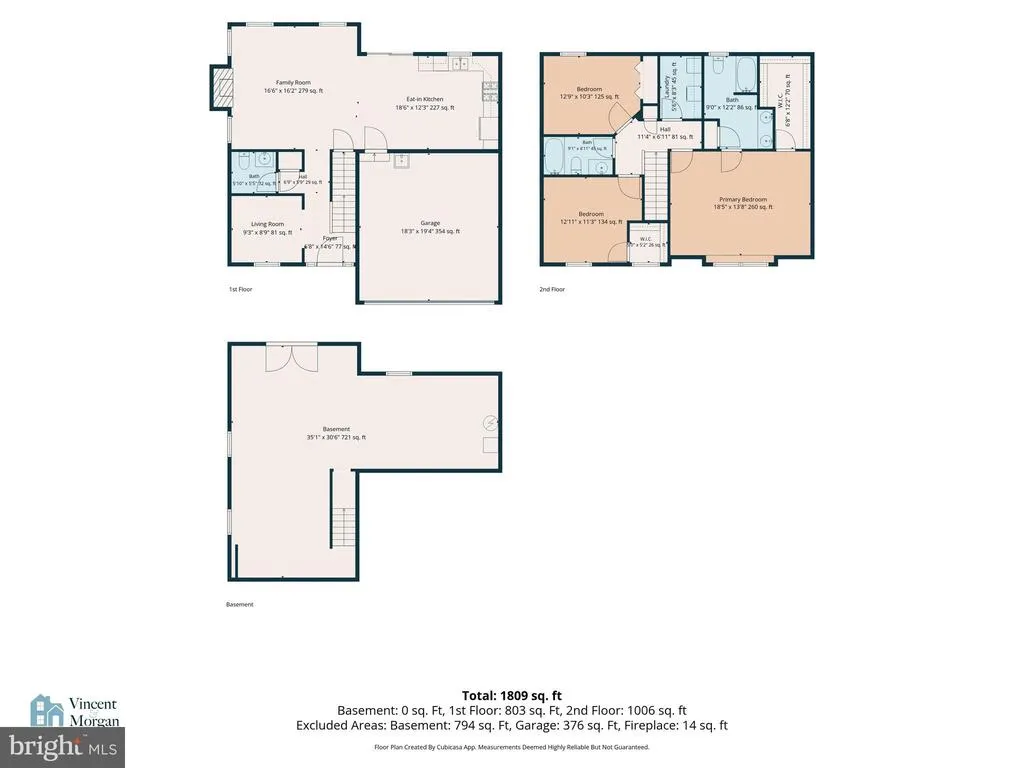
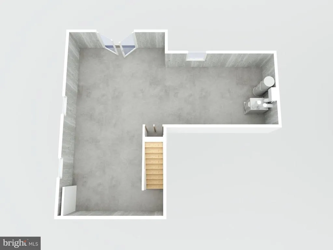
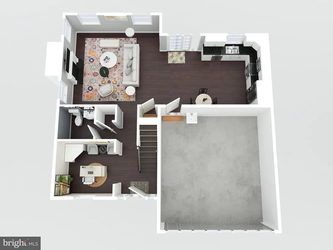
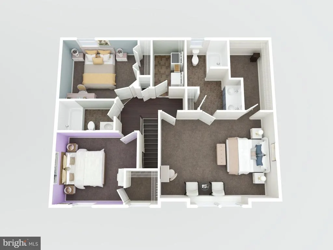
Nestled in the charming Cooper Farm community, this delightful traditional home offers a perfect blend of comfort and modern living. Built in 2018, this residence boasts 1,767 square feet of thoughtfully designed space, featuring three spacious bedrooms and two and a half bathrooms, ideal for both relaxation and entertaining. Step inside to discover a warm and inviting atmosphere, highlighted by a cozy gas fireplace that serves as the heart of the living area. The open layout seamlessly connects the living room to the dining space, creating an ideal setting for gatherings with loved ones. The unfinished daylight basement presents a canvas for your imagination, offering ample space for future rooms or recreational areas, with convenient access to the outdoors. The exterior of the home is equally appealing, set on a generous 0.27-acre lot with an attached two-car garage and additional driveway parking for guests. Enjoy the tranquility of the neighborhood while being just moments away from local amenities. This property is not just a house; it's a place where memories are made and cherished. Don't miss the opportunity to make this inviting residence your own!
| Price History | |
|---|---|
| 9/11/2026 | Listed $449,900 |
General Features
| Living Area | 1767 |
|---|---|
| Sewer | Public Sewer |
| Heating | Forced Air |
| Cooling | Central A/C |
| Possession | Settlement |
| Zoning | RESIDENTIAL |
| HOA Fee | 400.00 |
| Garage Spaces | 2.00 |
| Association Fee Includes | Common Area Maintenance |
| Architectural Style | Traditional |
| Construction Materials | Stick Built |
| School District | OXFORD AREA |
| Year Built | 2018 |
| Electric | 200+ Amp Service |
| Levels | 2 |
| Tax Year | 2026 |
| Ownership | Fee Simple |
| Cool Fuel | Electric |
| Accessibility | None |
| Assoc Fee Paid Per | Annually |
| County | CHESTER |
| New Construction | No |
| Property Type | Residential |
| HOA | Yes |
| Subdivision Name | COOPER FARM |
| Garage Y/N | Yes |
| Water Access Y/N | No |
| Other Structures | Above Grade,Below Grade |
| Full Baths | 2 |
| Status | ACTIVE |
| Directions | Enter 233 Ashleys Way,Oxford,PA into your favorite GPS App or Device |
| City | OXFORD |
| Senior Community Y/N | No |
| MLS Area | East Nottingham Twp (10369) |
| Lot Size Units | Square Feet |
| Lot Size Square Feet | 11587.00 |
| Tax Assessed Value | 173920.0 |
| Tax Annual Amount | 7897.0 |
| Structure Type | Detached |
| Condo/Coop Association fee Y/N | No |
| Bathrooms Count Main Level | 1.00 |
| Price Per Sq Ft Total AG | 254.61 |
| Acceptable Financing | Cash,Conventional,FHA,VA |
| Vacation Rental Y/N | No |
| Virtual Tour | https://view.vincentandmorgan.co/233-Ashleys-Way/idx |
| Total SQFT | 1767 |
| Standard Status | Active |
| Year Built Source | Assessor |
| Tax Lot | 0055.3300 |
Interior Features
| Heating Fuel | Natural Gas |
|---|---|
| Basement | Daylight,Full,Full,Interior Access,Outside Entrance,Rear Entrance,Space For Rooms,Unfinished,Walkout Level |
| Total Fireplaces | 1 |
| Fireplace Features | Gas/Propane |
| Hot Water | Electric |
| Basement (Y/N) | Yes |
| Heating Y/N | Yes |
| Fireplace Y/N | Yes |
| Above Grade Finished Area | 1767 |
| Half Baths | 1 |
| Central Air Y/N | Yes |
| Total Bedrooms | 3 |
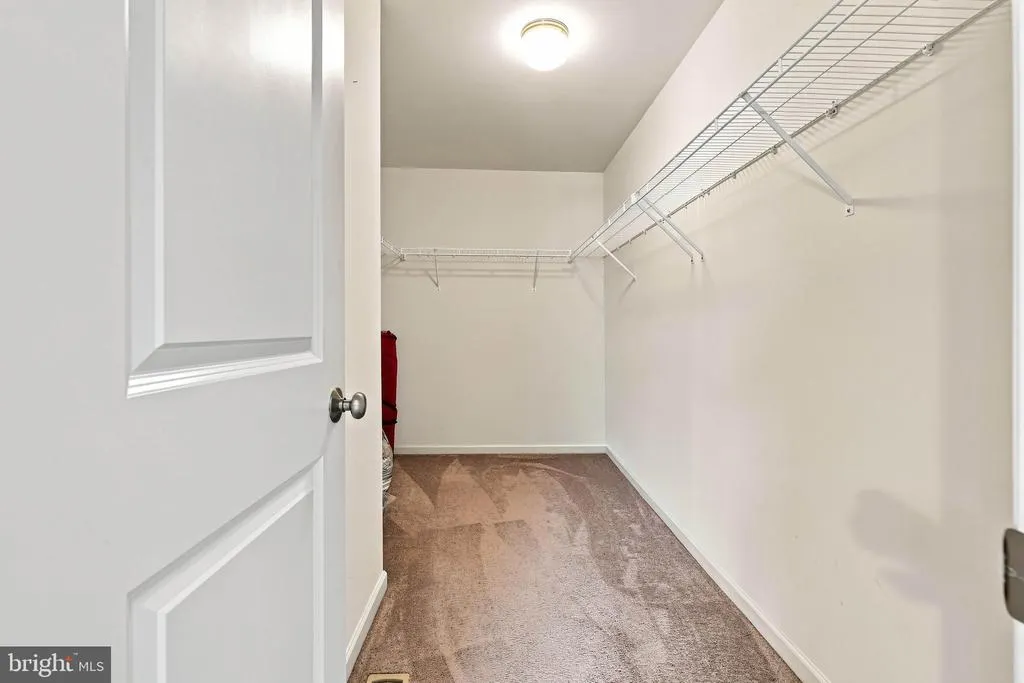
| Room Type | Living Room,Dining Room,Primary Bedroom,Bedroom 2,Bedroom 3,Kitchen,Den,Laundry,Primary Bathroom,Full Bath,Half Bath |
| Below Grade Finished Area Unit Type | Square Feet |
| LivingAreaSource | Assessor |
| Below Grade Finished Area Source | Assessor |
| Bedrooms Count All Upper Levels | 3 |
| Bedrooms Count Upper Level 1 | 3 |
| Bathrooms Half Main Level | 1 |
| Bathrooms Full Upper Level 1 | 2 |
| Bathrooms Full All Upper Levels | 2 |
| Bathrooms Count Upper Level 1 | 2.00 |
| Bathrooms Count All Upper Levels | 2 |
| Above Grade Finished Area Source | Assessor |
| Above Grade Finished Area Unit Type | Square Feet |
| Total Baths | 3 |
Exterior Features
| Pool | No Pool |
|---|---|
| Water Source | Public |
| Total Parking Spaces | 6 |
| Garage Features | Garage - Front Entry,Garage Door Opener,Inside Access |
| Type of Parking | Attached Garage,Driveway,On Street |
| Foundation Details | Concrete Perimeter |
| Water View Y/N | No |
| Lot Size Acres | 0.27 |
| Lot Size Source | Assessor |
| Waterfront Y/N | No |
| Land Assessed Value | 46880.00 |
| Navigable Water Y/N | No |
| Water Oriented Y/N | No |
| # of Attached Garage Spaces | 2 |
Room Details
| Room | Dimensions | Level | Flooring | Details |
|---|---|---|---|---|
| Bedroom 2 | Upper 1 | |||
| Bedroom 3 | Upper 1 | |||
| Den | Main | |||
| Dining Room | Main | |||
| Full Bath | Upper 1 | |||
| Half Bath | Main | |||
| Kitchen | Main | |||
| Laundry | Upper 1 | |||
| Living Room | Main | |||
| Primary Bathroom | Upper 1 | |||
| Primary Bedroom | Upper 1 |
Amenities
- Foreclosure
- Views
- Short Sale
- New Construction
- Adult 55+
- Lease To Own
- No HOA Fees
- Furnished
- Primary On Main
- Air Conditioning
- Seller Finance
- Green
- Fixer Upper
- Horse
- Golf
- Fireplace
- Deck
- Garage
- Basement
- Pool
Property vs Single Family Average in 19363
Price
Taxes
Year Built
 © BRIGHT, All Rights Reserved
