
Open House Sun, Sep 13th 10:30 AM - 1:30 PM
Address
18908 Roth Drive, Lewes, DE
Price
$ 1,025,000
Property Attributes
- MLS#DESU2120350
- TypeSingle Family
- Listing Status ACTIVE
- CountySUSSEX
- CityLewes
- AreaLewes Rehoboth Hundred
- NeighborhoodSenators
- Zip19958
- StyleCraftsman
- Year Built2013
- Taxes$ 1866
- Price$ 1,025,000
- Bedrooms4
- Full Bathrooms3
- Half Bathrooms1
- Sqr Footage3247
- Lot Size0.23 Acres
Data Source:
Bright MLS
Property Description
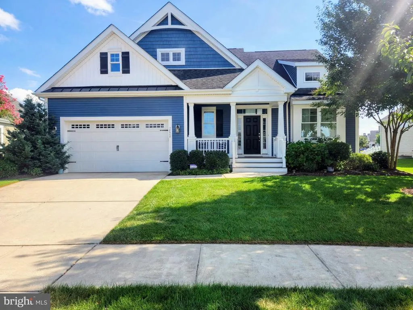
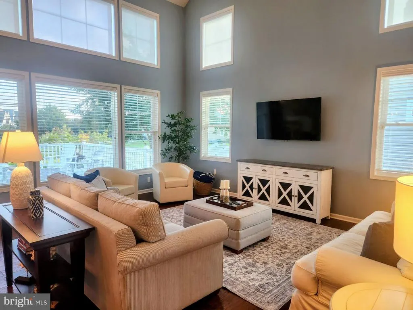
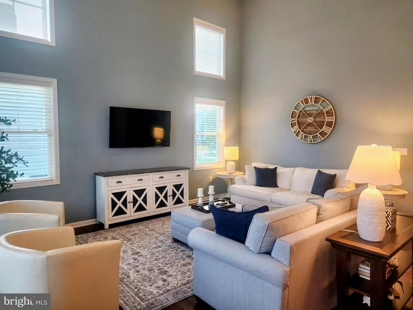
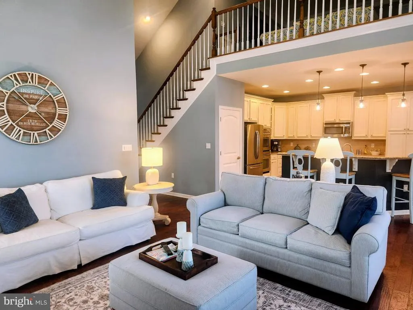
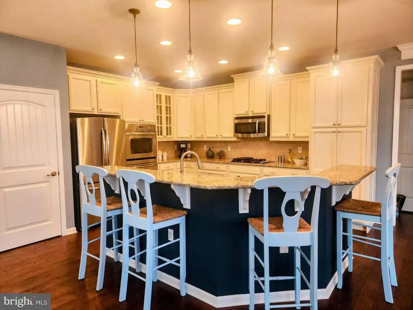
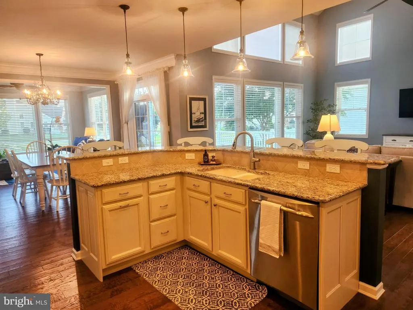
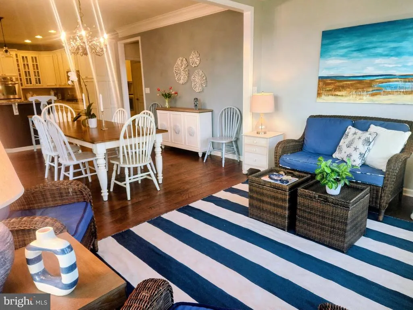
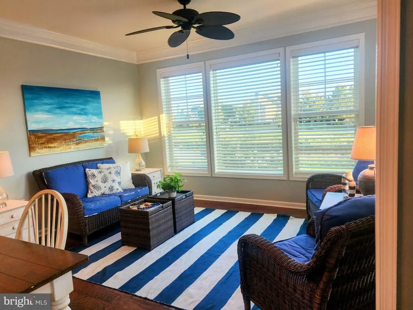
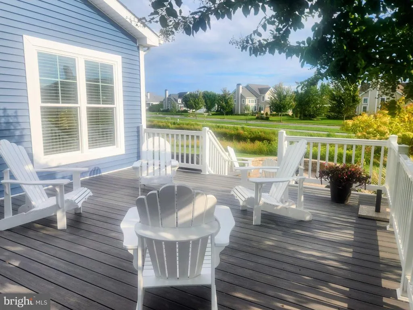
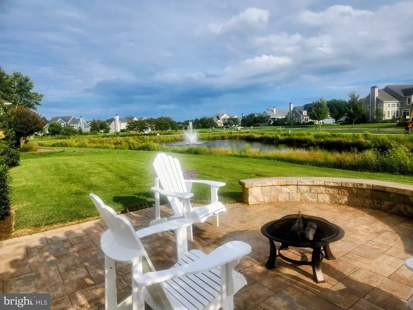
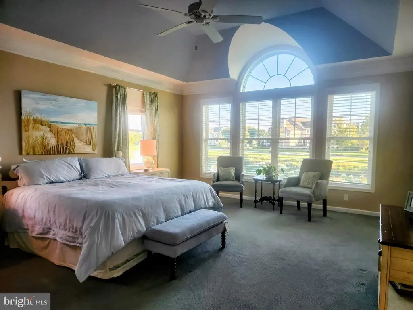
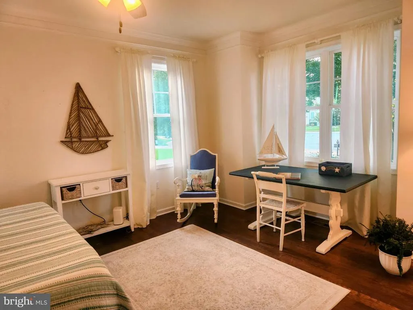
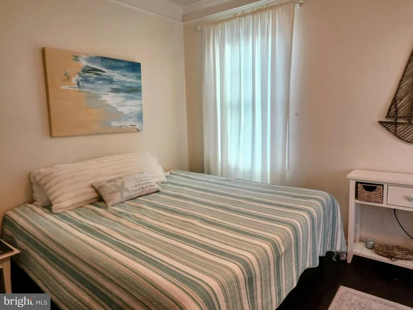
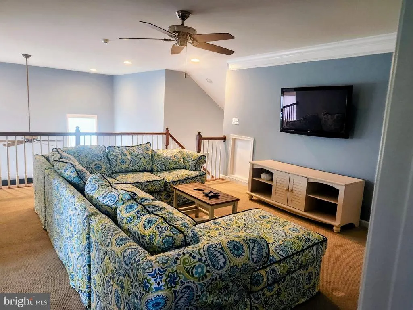
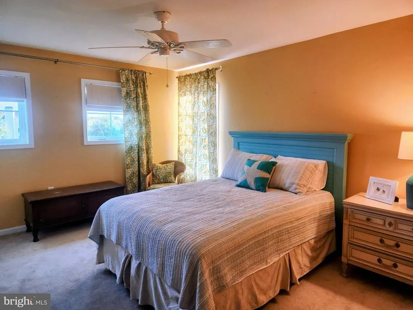
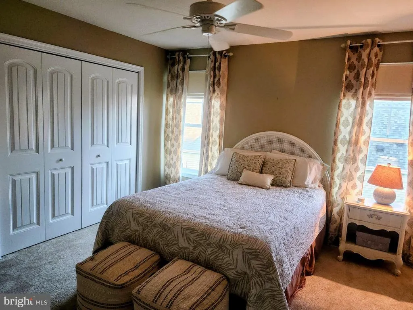
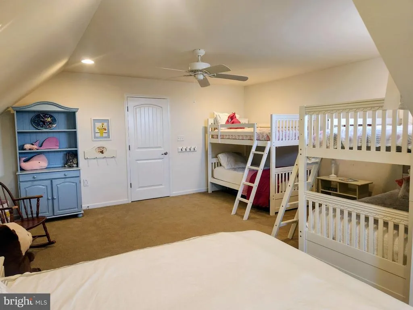
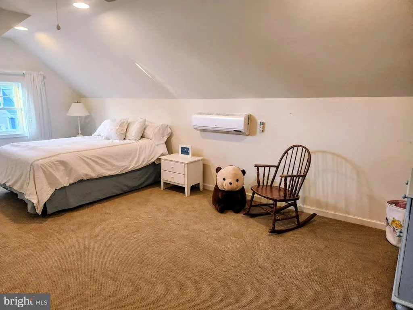
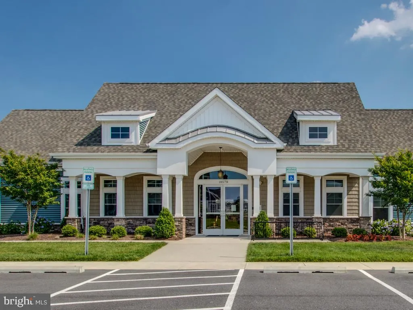
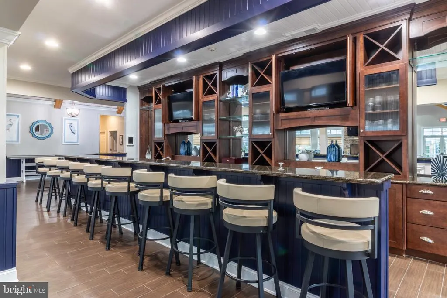
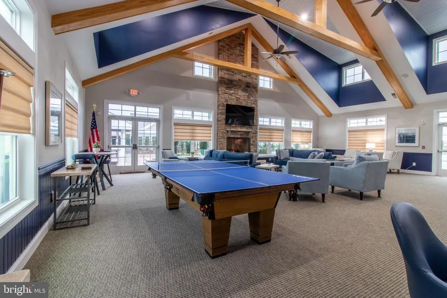
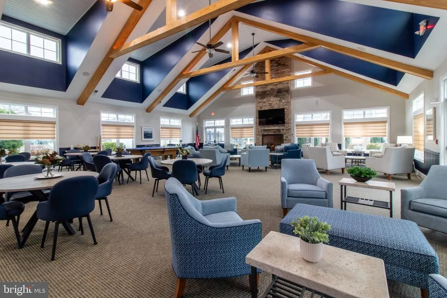
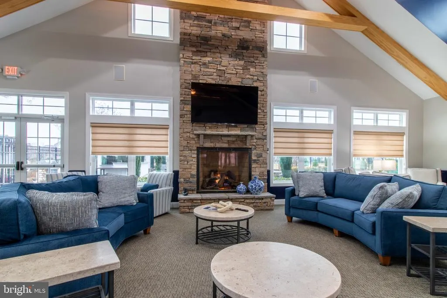
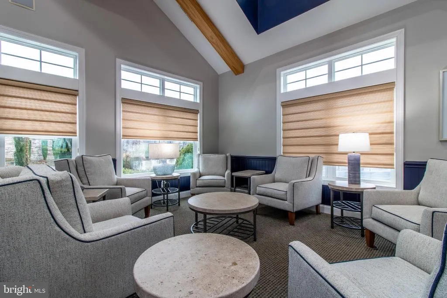
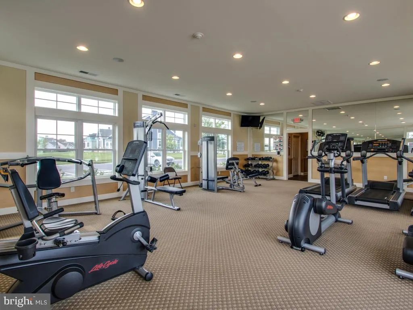
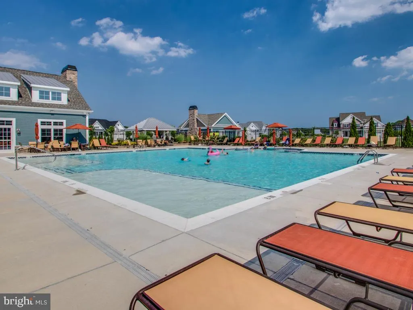
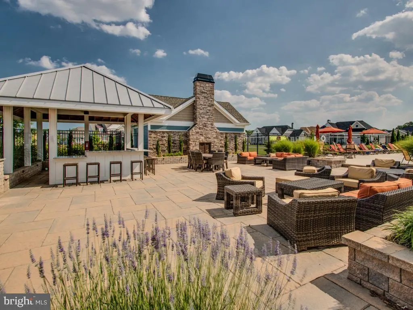
Location, location, location! East of Route 1 in the highly desirable community of Senators, this beautifully maintained Schell Brothers Kingfisher model is perfectly situated on a premium lot overlooking a pond and surrounded by mature landscaping. Featuring a bright and open floor plan, this energy-efficient home combines comfort, style, and convenience, just minutes from downtown Lewes and the beach. A welcoming covered front porch sets the tone for this inviting home. The main level features a spacious owners suite and a versatile flex room that can be used as a bedroom or office. The expansive family room features hardwood flooring, soaring ceilings, recessed lighting, and a wall of windows, creating a bright and inviting gathering space. The gourmet kitchen is beautifully appointed with granite countertops, tiled backsplash, stainless steel appliances, a breakfast bar, and abundant workspace. A sunroom off the kitchen provides a wonderful space to relax while enjoying the pond views and leads to the deck and then down to a spacious patio with a sitting wall and lighting, creating an inviting outdoor living area overlooking the pond. The spacious owners suite offers beautiful pond views, a tray ceiling, and an enormous walk-in closet. The luxurious ensuite bath features double vanities and a tiled walk-in shower with with a built-in bench and a built-in niche for toiletries, providing both comfort and convenience Upstairs, guests will appreciate two additional bedrooms and a second full bathroom, providing comfortable accommodations for family and guests. One of the bedrooms features its own ensuite bath. A bonus room offers flexible space for a game table, additional sleeping space, hobbies, or whatever suits your needs. A loft overlooking the family room adds another versatile living area. Additional highlights include natural gas, upgraded moldings, hardwood flooring, a two-foot rear extension, an outside shower, mature landscaping, and a large two-car garage with a convenient storage alcove and side exterior door. The home is solar-ready, with wiring in place for the future installation of solar panels should you choose to add them. The HOA maintains the community irrigation system, which services both the common areas and individual homeowners yards. Residents of Senators enjoy exceptional amenities, including a clubhouse with lounge, fitness center, outdoor pool with tiki bar, grills, and fireplace. The community also offers direct access to the scenic Junction & Breakwater Trail and is located just over two miles from downtown Lewes, where youll find outstanding dining, shopping, and coastal charm. Much of the furniture is negotiable. Minimum rental period is 30 days. Professional photos coming soon. OPEN HOUSE SUNDAY!
| Elementary School | Middle School | High School |
|---|---|---|
| Lewes Elementary School | Frederick D. Thomas Middle School | Cape Henlo High School |
| Price History | |
|---|---|
| 9/11/2026 | Listed $1,025,000 |
General Features
| Living Area | 3247 |
|---|---|
| Sewer | Public Sewer |
| Heating | Forced Air |
| Cooling | Central A/C |
| Possession | Settlement |
| Roof | Architectural Shingle |
| Appliances | Dishwasher,Disposal,Microwave,Oven/Range - Electric,Refrigerator,Washer/Dryer Hookups Only,Water Heater,Water Heater - Tankless |
| Zoning | AR-1 |
| HOA Fee | 638.00 |
| Garage Spaces | 2.00 |
| Association Fee Includes | Common Area Maintenance,Management,Pool(s),Reserve Funds,Road Maintenance,Snow Removal,Trash,Other |
| Patio/Porch Features | Patio(s),Porch(es),Deck(s) |
| Architectural Style | Craftsman |
| Security Features | Security System,Smoke Detector |
| Construction Materials | Stick Built,Vinyl Siding |
| School District | CAPE HENLOPEN |
| Year Built | 2013 |
| Electric | Circuit Breakers |
| View | Pond |
| Levels | 1.5 |
| Tax Year | 2026 |
| Ownership | Fee Simple |
| Cool Fuel | Electric |
| Building Name | NONE AVAILABLE |
| Accessibility | None |
| Assoc Fee Paid Per | Quarterly |
| County | SUSSEX |
| New Construction | No |
| Property Type | Residential |
| Association Amenities | Fitness Center,Jog/Walk Path,Swimming Pool,Meeting Room,Club House |
| HOA | Yes |
| Subdivision Name | SENATORS |
| Garage Y/N | Yes |
| Water Access Y/N | No |
| Other Structures | Above Grade,Below Grade |
| Full Baths | 3 |
| Status | ACTIVE |
| Directions | Gills Neck Rd to Senators Dr. Right onto Roth. House one the left. |
| City | LEWES |
| Senior Community Y/N | No |
| MLS Area | Lewes Rehoboth Hundred (31009) |
| Lot Size Units | Square Feet |
| Lot Size Square Feet | 10019.00 |
| Tax Assessed Value | 887000.0 |
| Tax Annual Amount | 1866.0 |
| Property Condition | Excellent |
| Structure Type | Detached |
| Condo/Coop Association fee Y/N | No |
| Bathrooms Full Main Level | 1 |
| Bathrooms Count Main Level | 2.00 |
| Price Per Sq Ft Total AG | 315.68 |
| Acceptable Financing | Cash,Conventional |
| Vacation Rental Y/N | No |
| Total SQFT | 3247 |
| Sussex DE Quadrants | East of Rt 1 |
| Standard Status | Active |
| Year Built Source | Assessor |
| Legal Subdivision | SENATORS |
| Association Recreation Fee | No |
Interior Features
| Interior Amenities | Attic,Breakfast Area,Entry Level Bedroom,Kitchen - Eat-In |
|---|---|
| Heating Fuel | Natural Gas |
| Flooring | Carpet,Hardwood,Tile/Brick |
| Hot Water | Tankless,Natural Gas |
| Basement (Y/N) | No |
| Heating Y/N | Yes |
| Window Features | Insulated |
| Above Grade Finished Area | 3247 |
| Half Baths | 1 |
| Central Air Y/N | Yes |
| Total Bedrooms | 4 |
| Main Level Bedrooms | 2 |
| Below Grade Finished Area Unit Type | Square Feet |
| LivingAreaSource | Estimated |
| Laundry Type | Main Floor |
| Below Grade Finished Area Source | Assessor |
| Bedrooms Count All Upper Levels | 2 |
| Bedrooms Count Upper Level 1 | 2 |
| Bathrooms Half Main Level | 1 |
| Bathrooms Full Upper Level 1 | 2 |
| Bathrooms Full All Upper Levels | 2 |
| Bathrooms Count Upper Level 1 | 2.00 |
| Bathrooms Count All Upper Levels | 2 |
| Above Grade Finished Area Source | Estimated |
| Above Grade Finished Area Unit Type | Square Feet |
| Total Baths | 4 |
Exterior Features
| Exterior Amenities | Sidewalks,Extensive Hardscape,Outside Shower,Street Lights,Underground Lawn Sprinkler |
|---|---|
| Pool | Yes - Community |
| Parking Features | Paved Driveway |
| Lot Features | Cleared |
| Water Source | Public |
| Total Parking Spaces | 4 |
| Garage Features | Additional Storage Area,Garage - Front Entry |
| Type of Parking | Attached Garage,Driveway,Off Street |
| Foundation Details | Concrete Perimeter |
| Water View Y/N | Yes |
| Lot Dimensions | 76x120 |
| Lot Size Acres | 0.23 |
| Water Body Type | Pond |
| Lot Size Source | Assessor |
| Waterfront Y/N | No |
| Road Responsibility | HOA |
| Land Assessed Value | 312200.00 |
| Navigable Water Y/N | No |
| Water Oriented Y/N | Yes |
| # of Attached Garage Spaces | 2 |
Amenities
- Foreclosure
- Views
- Short Sale
- New Construction
- Adult 55+
- Lease To Own
- No HOA Fees
- Furnished
- Primary On Main
- Air Conditioning
- Seller Finance
- Green
- Fixer Upper
- Horse
- Golf
- Fireplace
- Deck
- Garage
- Basement
- Pool
Property vs Single Family Average in 19958
Price
Taxes
Year Built
 © BRIGHT, All Rights Reserved
