
Open House Sun, Sep 13th 12:00 PM - 1:00 PM
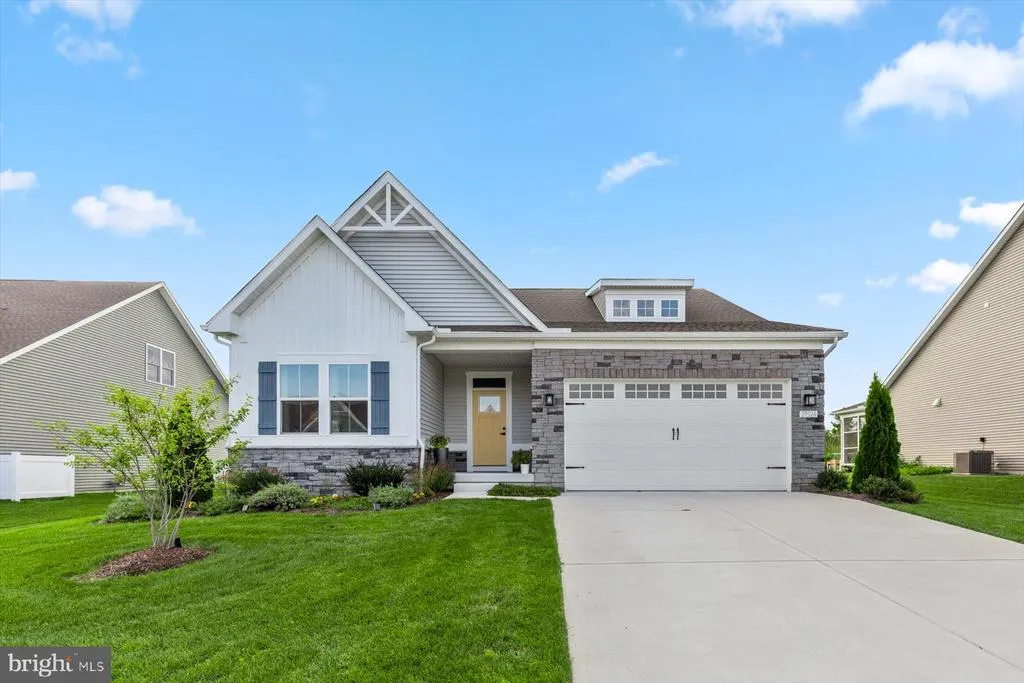
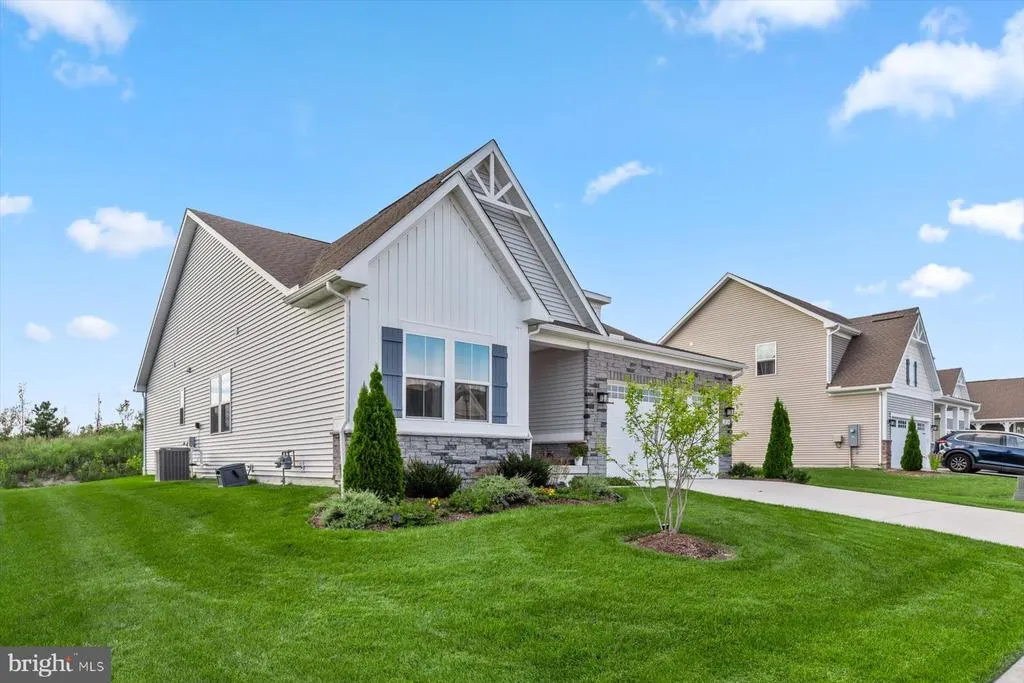
Address
29524 Dagger Board Drive, Lewes, DE
Price
$ 535,000
Property Attributes
- MLS#DESU2119196
- TypeSingle Family
- Listing Status ACTIVE
- CountySUSSEX
- CityLewes
- AreaIndian River Hundred
- NeighborhoodAnchors Run
- Zip19958
- StyleCoastal,Contemporary
- Year Built2024
- Taxes$ 966
- Price$ 535,000
- Bedrooms3
- Full Bathrooms2
- Half Bathrooms0
- Sqr Footage1657
- Lot Size0.2 Acres
Data Source:
Bright MLS
Property Description
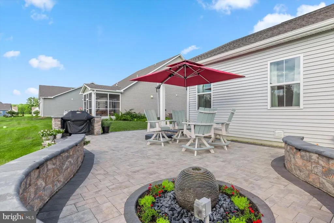
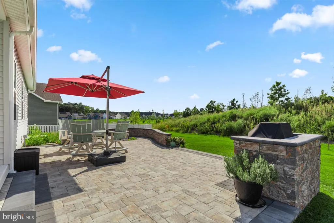
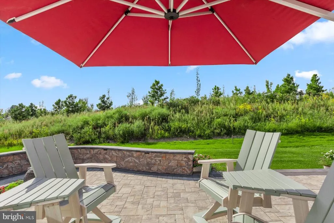
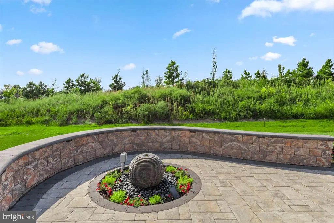
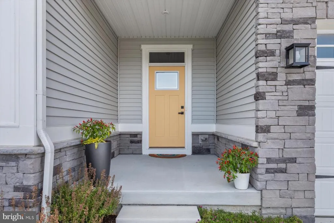
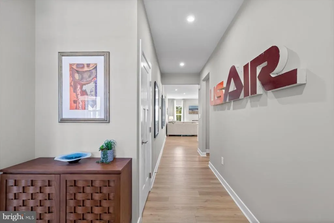
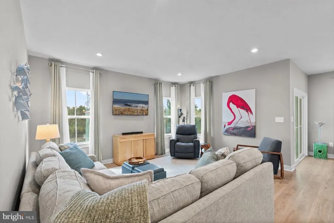
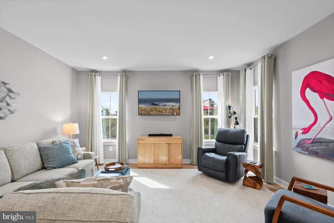
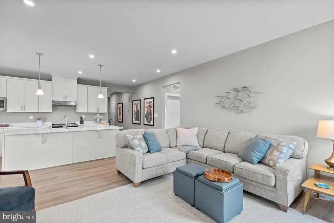
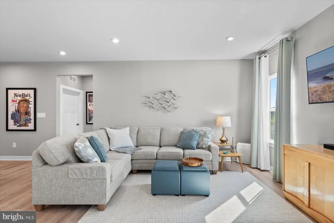
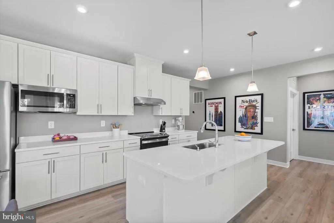
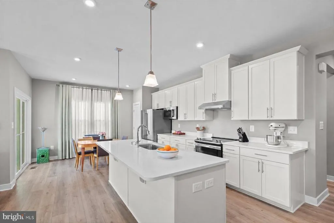
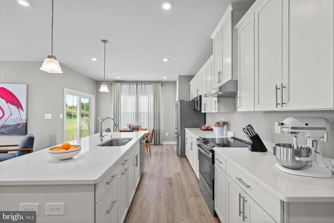
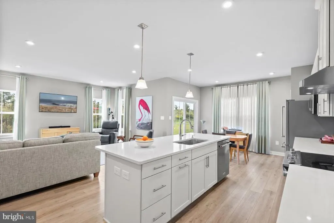
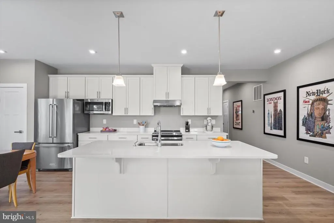
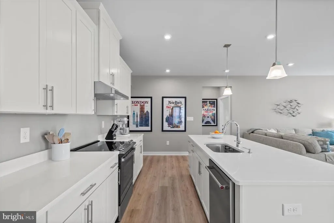
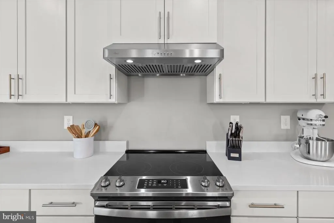
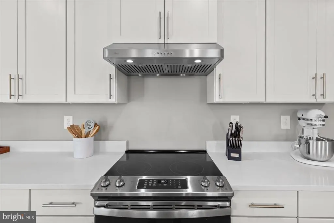
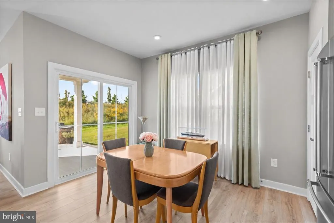
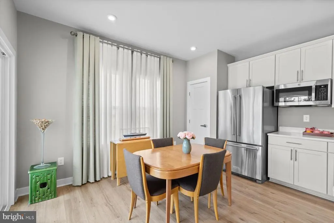
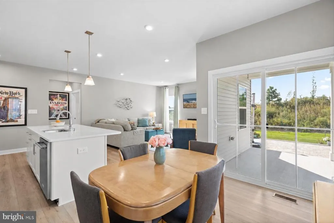
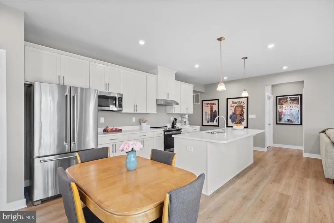
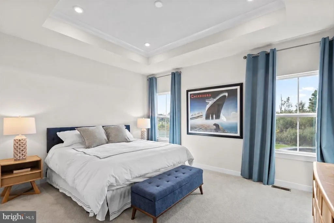
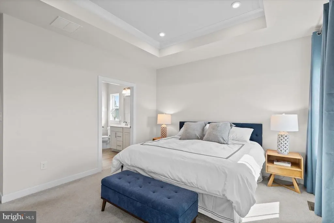
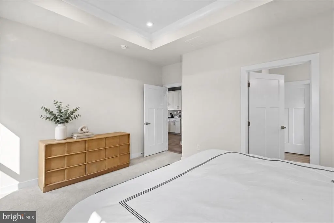
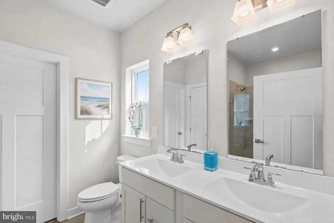
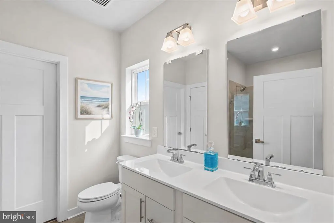
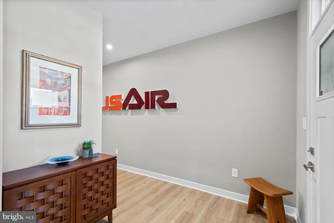
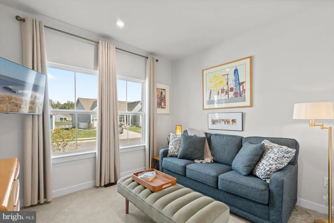
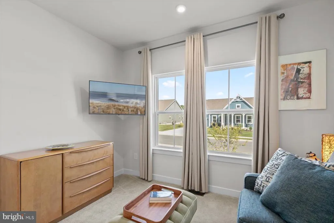
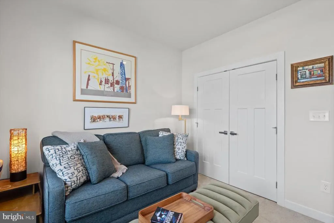
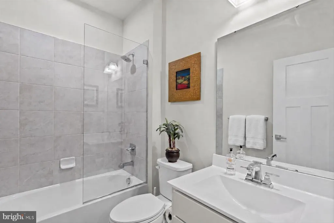
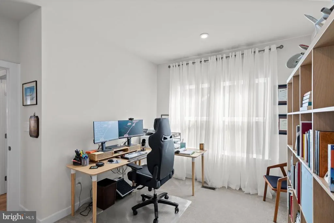
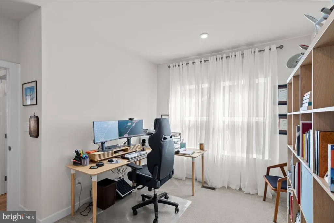
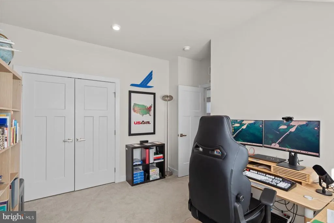
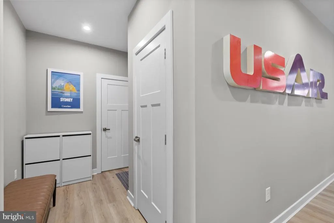
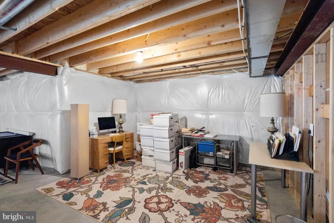
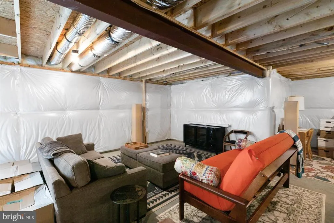
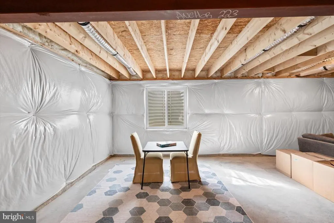
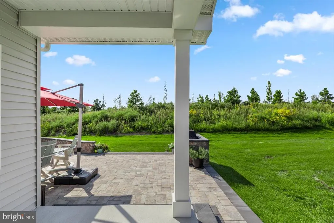
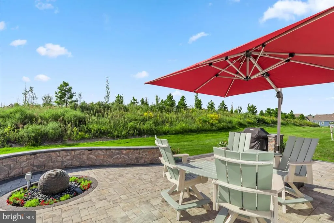
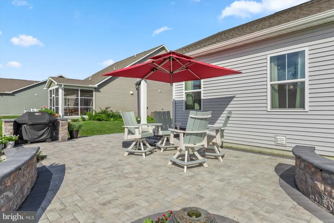
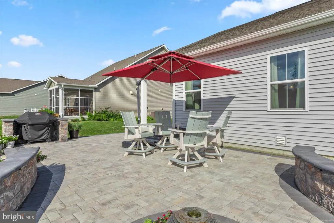
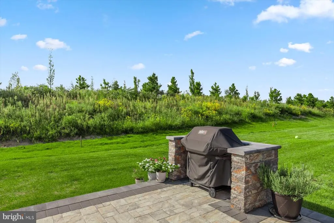
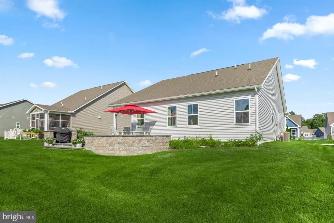
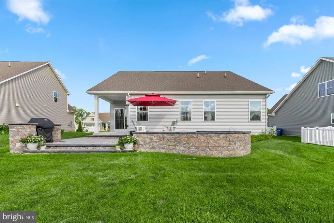
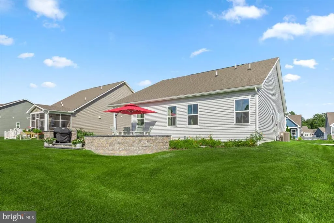
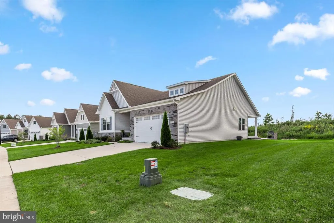
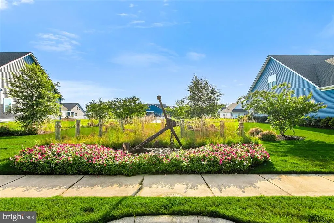
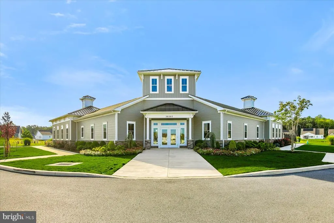
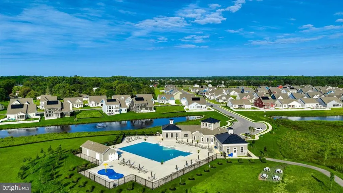
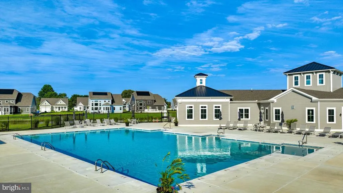
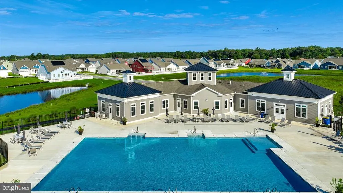
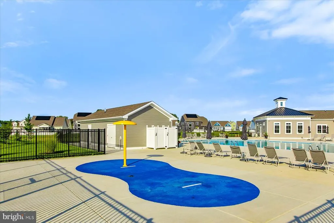
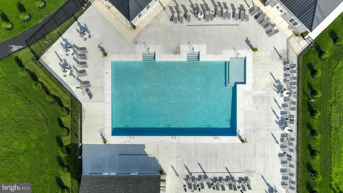
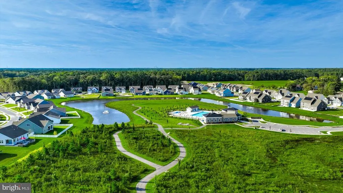
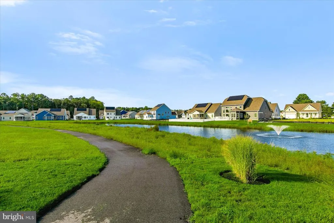
Welcome to easy coastal living in desirable Lewes, Delaware. This three-bedroom, two-bath home in Anchors Run combines an open, comfortable interior with exceptional outdoor living and a private backyard setting. With no homes directly behind the property, the home overlooks a community berm filled with wildflowers and mature greenery, creating a peaceful backdrop that feels surprisingly removed while remaining convenient to Lewes and Rehoboth Beach. Inside, the open-concept main living area brings the kitchen, dining room, and living room together in a bright, inviting space. Luxury vinyl plank flooring extends throughout the main living areas, while the builder's enhanced lighting package provides ceiling lighting throughout the home. At the center of the space, the kitchen features quartz countertops, 42-inch soft-close cabinetry, under-cabinet lighting, and an oversized center island with breakfast-bar seating. Upgraded KitchenAid appliances include a refrigerator with icemaker and water dispenser and a dishwasher. Pendant lighting over the island adds both task lighting and visual interest. The adjoining dining and living areas provide plenty of room for everyday living and entertaining. Custom drapes with sheers frame the windows, while sliding glass doors draw the eye toward the private backyard and open onto a covered rear porch. From there, the home's living space continues outdoors onto an expansive paver patio extending across the rear of the home and wrapping around one corner. Designed to accommodate separate areas for dining, lounging, and entertaining, the patio features a handsome stone sitting wall that provides additional casual seating, a bubbler fountain that creates an attractive focal point, and a dedicated built-in grill area for outdoor cooking. Both lawn care and irrigation are included in the HOA fees, making it easy to maintain the landscaping while leaving more time to simply enjoy the outdoor space. Back inside, the primary suite is tucked toward the rear of the home, taking advantage of the same private views. A raised tray ceiling adds architectural interest, while the spacious en suite bath includes a dual-sink vanity, linen closet, and large walk-in closet. The upgraded Roman-style tiled shower is extra deep and features a full-length bench and two independently controlled shower heads. Conveniently tucked away near the primary suite, the dedicated laundry room keeps everyday chores close at hand while remaining separate from the main living areas. Two additional bedrooms are located toward the front of the home. The third bedroom is currently used as a home office, offering an easy option for buyers who want dedicated work-from-home space while retaining the flexibility of a true three-bedroom floor plan. All three bedrooms are wired for ceiling fans. The second full bathroom has also been thoughtfully upgraded and features a custom frameless glass shower panel, giving the space a clean, contemporary finish. A convenient mudroom connects the main living area with the garage and provides access to the full unfinished basement. Already equipped with a builder-installed rough-in for a future bathroom, additional wall outlets, and overhead lighting, the basement offers substantial potential for future finished space. The garage adds another modern convenience with an installed EV charger. Residents of Anchors Run enjoy community amenities including a swimming pool and clubhouse with fitness center and meeting room. Located less than 5 miles from historic downtown Lewes and less than 7 miles from Rehoboth Beach, this home offers an ideal combination of privacy, flexible living space, thoughtful upgrades, and easy access to the best of coastal Delaware. Note: Seller Randall Lewis is a licensed DE Real Estate agent.
| Elementary School | Middle School | High School |
|---|---|---|
| Love Creek Elementary School | Beacon Middle School | Cape Henlopen High School |
| Price History | |
|---|---|
| 9/10/2026 | Listed $535,000 |
General Features
| Living Area | 1657 |
|---|---|
| Sewer | Public Sewer |
| Heating | Central,Forced Air,Programmable Thermostat |
| Cooling | Central A/C,Programmable Thermostat |
| Possession | Negotiable |
| Roof | Architectural Shingle,Pitched |
| Appliances | Stove,Range Hood,Refrigerator,Icemaker,Dishwasher,Disposal,Washer,Dryer,Water Heater,Exhaust Fan,Built-In Microwave,Built-In Range,Energy Efficient Appliances,Freezer,Oven - Self Cleaning,Oven/Range |
| Zoning | AR-1 |
| HOA Fee | 495.00 |
| Garage Spaces | 2.00 |
| Association Fee Includes | Lawn Care Front,Lawn Care Rear,Lawn Care Side,Management,Reserve Funds,Pool(s),Snow Removal,Other,Common Area Maintenance |
| Patio/Porch Features | Patio(s),Porch(es),Roof |
| Architectural Style | Coastal,Contemporary |
| Security Features | Carbon Monoxide Detector(s),Main Entrance Lock,Smoke Detector |
| Construction Materials | Vinyl Siding,Stone |
| School District | CAPE HENLOPEN |
| Year Built | 2024 |
| View | Garden/Lawn |
| Levels | 1 |
| Tax Year | 2026 |
| Ownership | Fee Simple |
| Cool Fuel | Electric |
| Building Name | NONE AVAILABLE |
| Accessibility | 2+ Access Exits,Doors - Lever Handle(s) |
| Assoc Fee Paid Per | Quarterly |
| County | SUSSEX |
| New Construction | No |
| Property Type | Residential |
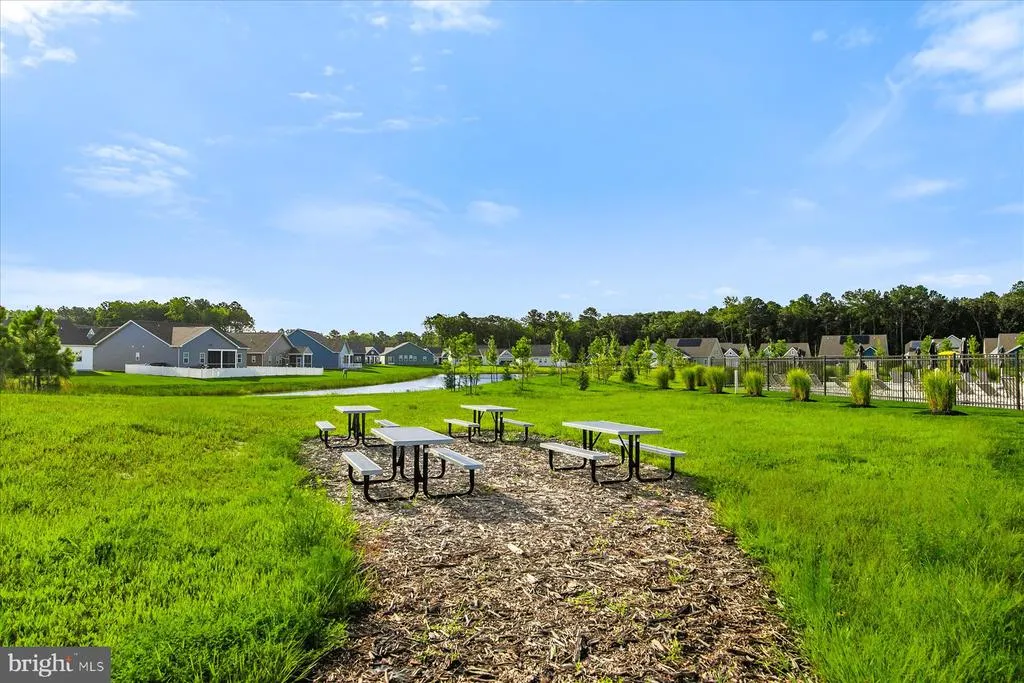
| Association Amenities | Club House,Common Grounds,Jog/Walk Path,Picnic Area,Pool - Outdoor |
| HOA | Yes |
| Subdivision Name | ANCHORS RUN |
| Garage Y/N | Yes |
| Water Access Y/N | No |
| Other Structures | Above Grade,Below Grade |
| Full Baths | 2 |
| Status | ACTIVE |
| Directions | From Beaver Dam Rd/DE-23/DE-24 Alt,at the roundabout take the second exit. Turn left onto Celestial Way. Turn right onto Dagger Board Dr. |
| City | LEWES |
| Disclosures | Prop Disclosure,Owner RE Licensee |
| Senior Community Y/N | No |
| MLS Area | Indian River Hundred (31008) |
| Lot Size Units | Square Feet |
| Lot Size Square Feet | 8712.00 |
| Tax Assessed Value | 459000.0 |
| Tax Annual Amount | 966.0 |
| Structure Type | Detached |
| Condo/Coop Association fee Y/N | No |
| Bathrooms Full Main Level | 2 |
| Bathrooms Count Main Level | 2.00 |
| Price Per Sq Ft Total AG | 322.87 |
| Community Pool Features | Fenced,In Ground |
| Vacation Rental Y/N | No |
| Virtual Tour | https://unbranded.youriguide.com/29524_dagger_board_dr_lewes_de |
| Total SQFT | 1657 |
| Sussex DE Quadrants | Between Rt 1 & 113 |
| Standard Status | Active |
| Year Built Source | Assessor |
| Association Recreation Fee | No |
Interior Features
| Interior Amenities | Breakfast Area,Carpet,Combination Dining/Living,Combination Kitchen/Dining,Combination Kitchen/Living,Dining Area,Entry Level Bedroom,Family Room Off Kitchen,Floor Plan - Open,Kitchen - Island,Primar |
|---|---|
| Heating Fuel | Natural Gas |
| Basement | Connecting Stairway,Full,Interior Access,Poured Concrete,Rough Bath Plumb,Sump Pump,Unfinished,Space For Rooms,Windows |
| Flooring | Luxury Vinyl Plank,Partially Carpeted |
| Hot Water | Natural Gas |
| Basement (Y/N) | Yes |
| Heating Y/N | Yes |
| Window Features | Double Pane,Double Hung,Screens,Vinyl Clad |
| Fireplace Y/N | No |
| Above Grade Finished Area | 1657 |
| Central Air Y/N | Yes |
| Total Bedrooms | 3 |
| Room Type | Living Room,Dining Room,Primary Bedroom,Bedroom 2,Bedroom 3,Kitchen,Laundry |
| Main Level Bedrooms | 3 |
| Below Grade Finished Area Unit Type | Square Feet |
| LivingAreaSource | Estimated |
| Laundry Type | Dryer In Unit,Main Floor,Washer In Unit |
| Below Grade Finished Area Source | Assessor |
| Bathrooms Count Lower Level 1 | 0.00 |
| Above Grade Finished Area Source | Estimated |
| Above Grade Finished Area Unit Type | Square Feet |
| Total Baths | 2 |
Exterior Features
| Exterior Amenities | Extensive Hardscape,Underground Lawn Sprinkler,Water Fountains,Exterior Lighting,Street Lights,Sidewalks |
|---|---|
| Pool | Yes - Community |
| Parking Features | Concrete Driveway,Electric Vehicle Charging Station(s) |
| Lot Features | Backs to Trees,Front Yard,Landscaping,Level,Rear Yard,SideYard(s) |
| Water Source | Public |
| Inclusions | Some furnishings are Negotiable,outdoor fountain feature |
| Total Parking Spaces | 4 |
| Garage Features | Garage - Front Entry,Garage Door Opener,Inside Access |
| Type of Parking | Attached Garage,Driveway,On Street |
| Foundation Details | Passive Radon Mitigation,Slab,Concrete Perimeter |
| Water View Y/N | No |
| Lot Size Acres | 0.20 |
| Lot Size Source | Estimated |
| Waterfront Y/N | No |
| Door Features | Sliding Glass |
| Land Assessed Value | 146400.00 |
| Navigable Water Y/N | No |
| Water Oriented Y/N | No |
| # of Attached Garage Spaces | 2 |
Room Details
| Room | Dimensions | Level | Flooring | Details |
|---|---|---|---|---|
| Bedroom 2 | Main | Flooring - Carpet | ||
| Bedroom 3 | Main | Flooring - Carpet | ||
| Dining Room | Main | Flooring - Luxury Vinyl Plank,Lighting - Recessed | ||
| Kitchen | Main | Flooring - Luxury Vinyl Plank,Lighting - Pendants,Lighting - Recessed,Countertop(s) - Quartz,Breakfast Bar,Breakfast Nook,Dining Area,Island,Kitchen - Electric Cooking,Pantry | ||
| Laundry | Main | Flooring - Luxury Vinyl Plank | ||
| Living Room | Main | Flooring - Luxury Vinyl Plank,Lighting - Recessed | ||
| Primary Bedroom | Main | Flooring - Carpet,Lighting - Recessed,Attached Bathroom,Primary Bedroom - Sitting Area,Walk-In Closet(s) |
Amenities
- Foreclosure
- Views
- Short Sale
- New Construction
- Adult 55+
- Lease To Own
- No HOA Fees
- Furnished
- Primary On Main
- Air Conditioning
- Seller Finance
- Green
- Fixer Upper
- Horse
- Golf
- Fireplace
- Deck
- Garage
- Basement
- Pool
Property vs Single Family Average in 19958
Price
Taxes
Year Built
 © BRIGHT, All Rights Reserved
