
Address
36396 Babbling Brook Way, Lewes, DE
Price
$ 569,900
Property Attributes
- MLS#DESU2109808
- TypeSingle Family
- Listing Status ACTIVE
- CountySUSSEX
- CityLewes
- AreaLewes Rehoboth Hundred
- NeighborhoodVillages At Red Mill Pond
- Zip19958
- StyleCoastal,Contemporary
- Year Built2012
- Taxes$ 1245
- Price$ 569,900
- Bedrooms4
- Full Bathrooms2
- Half Bathrooms1
- Sqr Footage2700
- Lot Size0.27 Acres
Data Source:
Bright MLS
Property Description
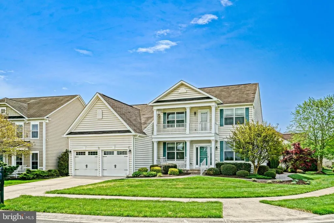
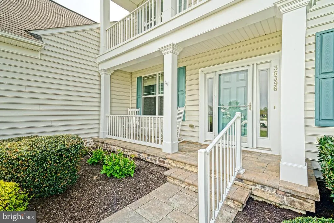
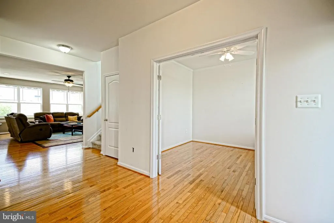
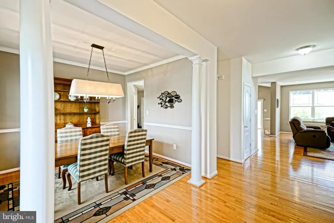
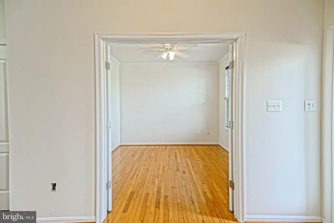
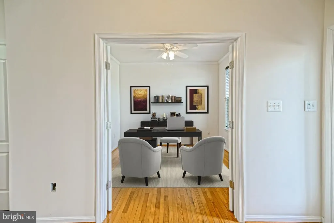
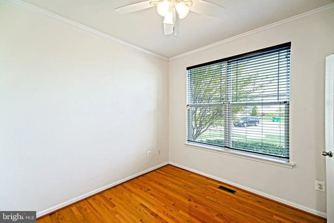
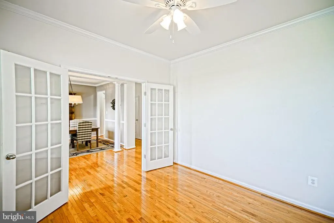
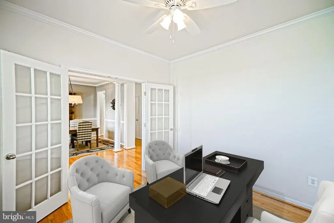
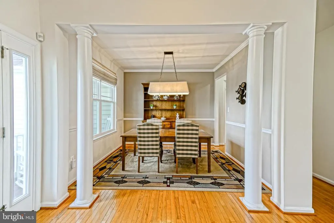
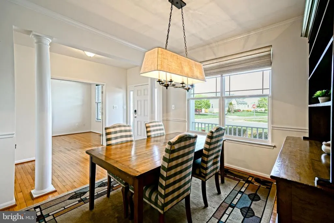
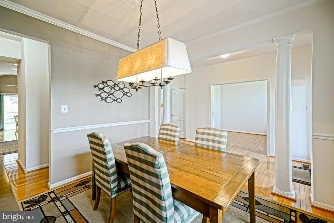
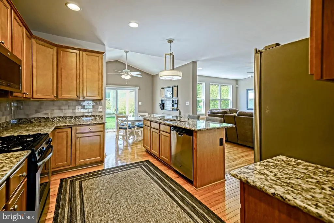
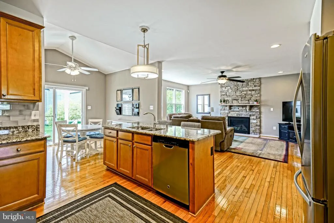
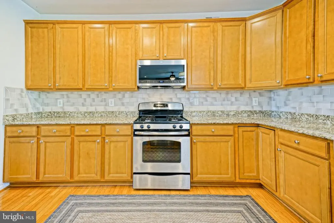
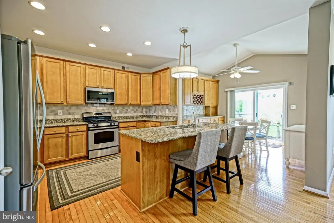
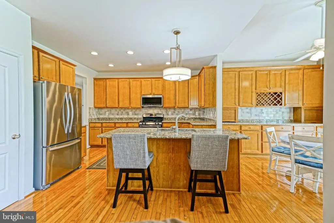
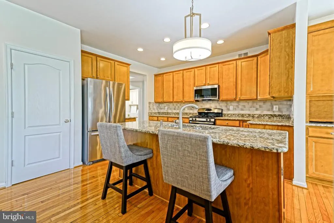
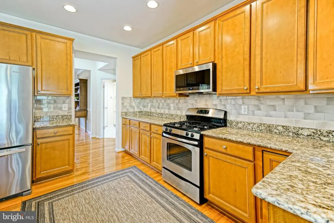
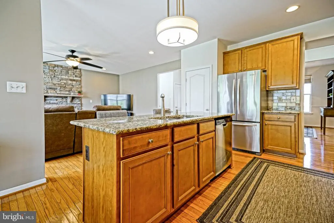
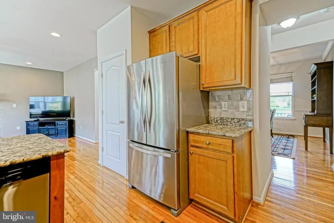
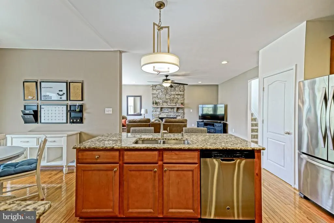
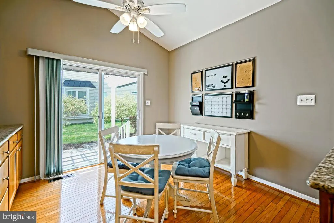
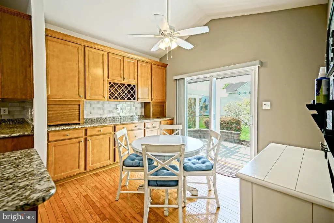
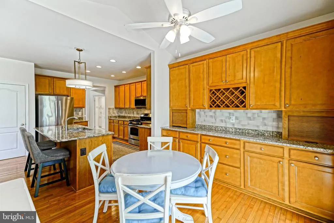
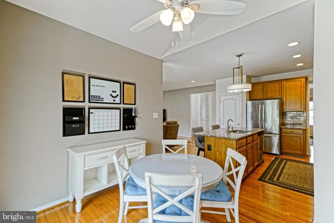
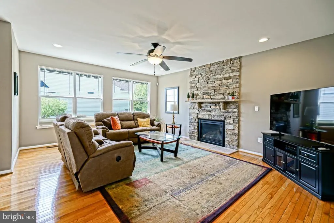
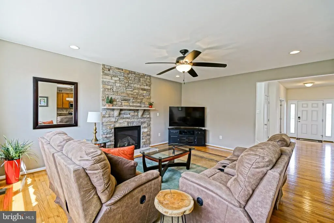
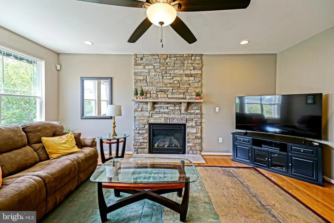
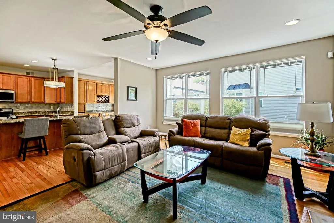
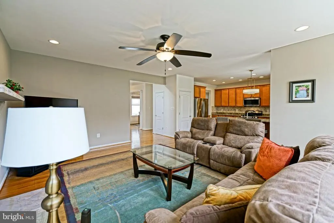
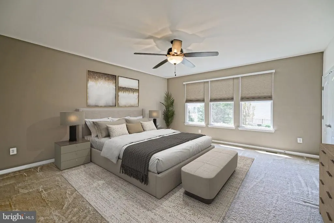
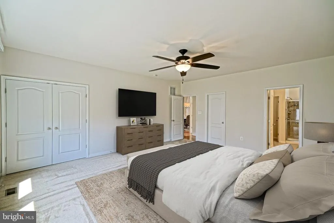
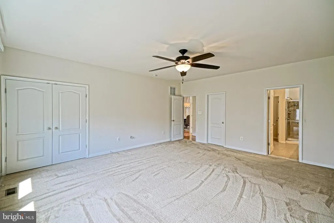
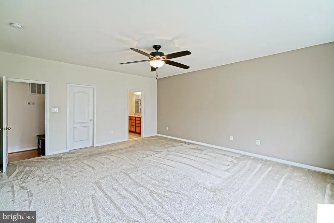
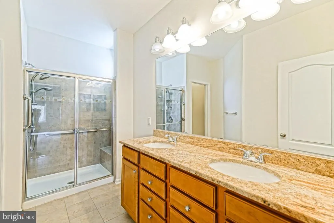
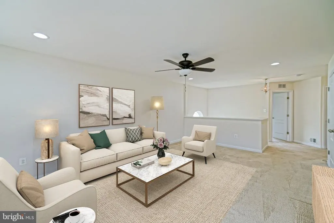
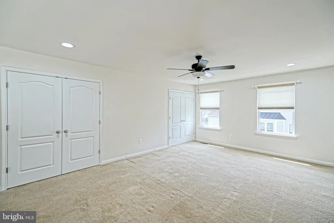
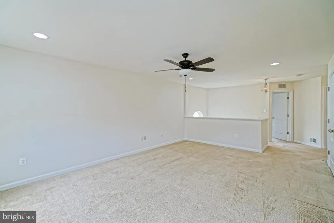
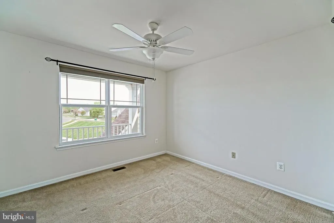
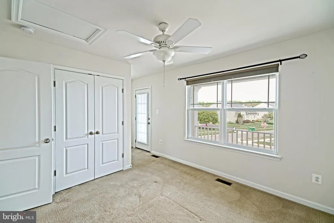
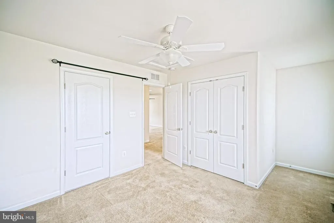
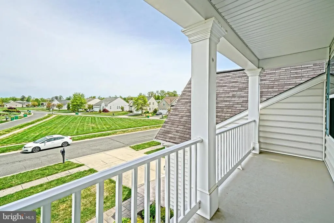
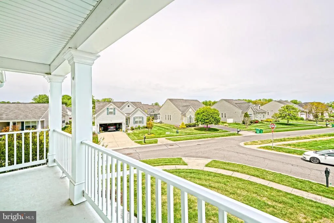
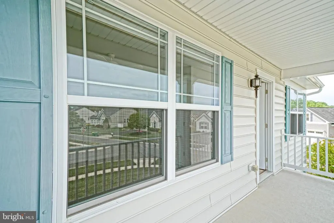
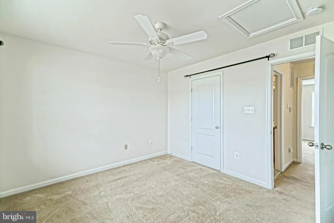
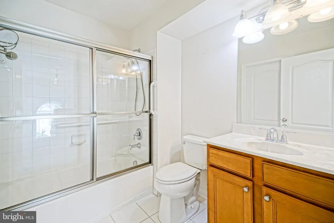
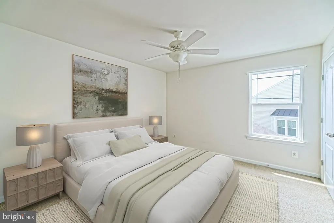
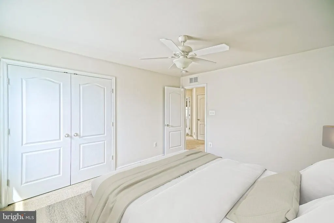
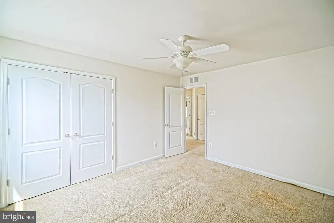
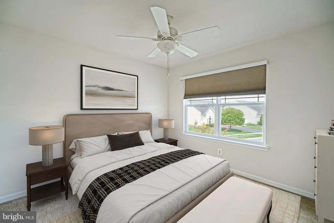
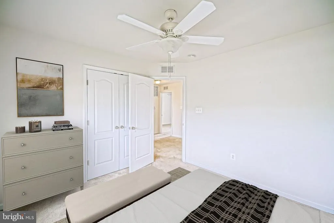
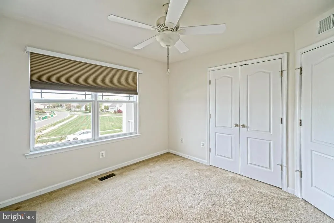
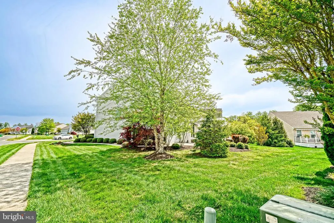
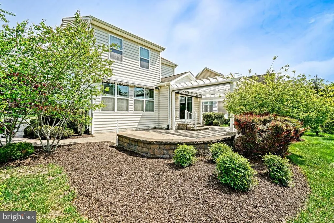
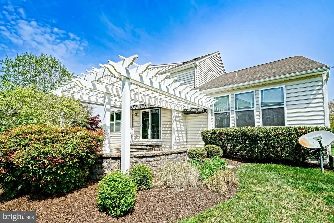
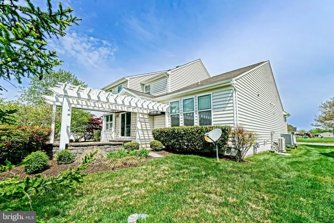
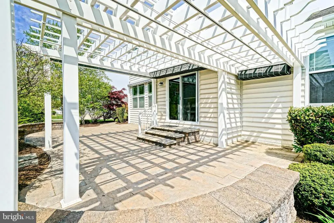
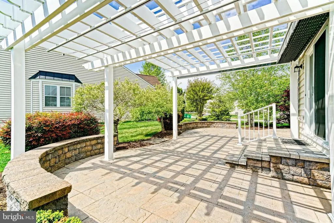
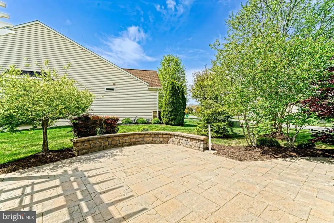
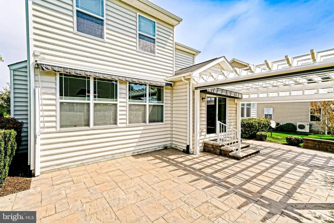
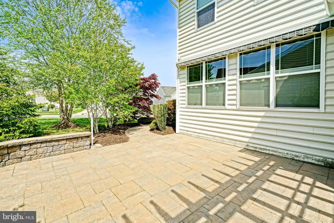
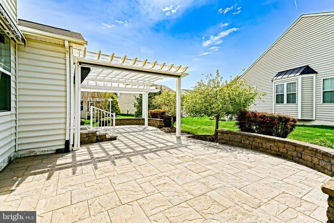
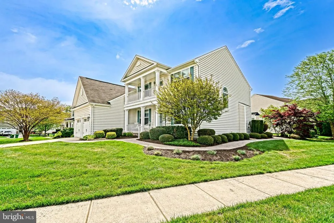
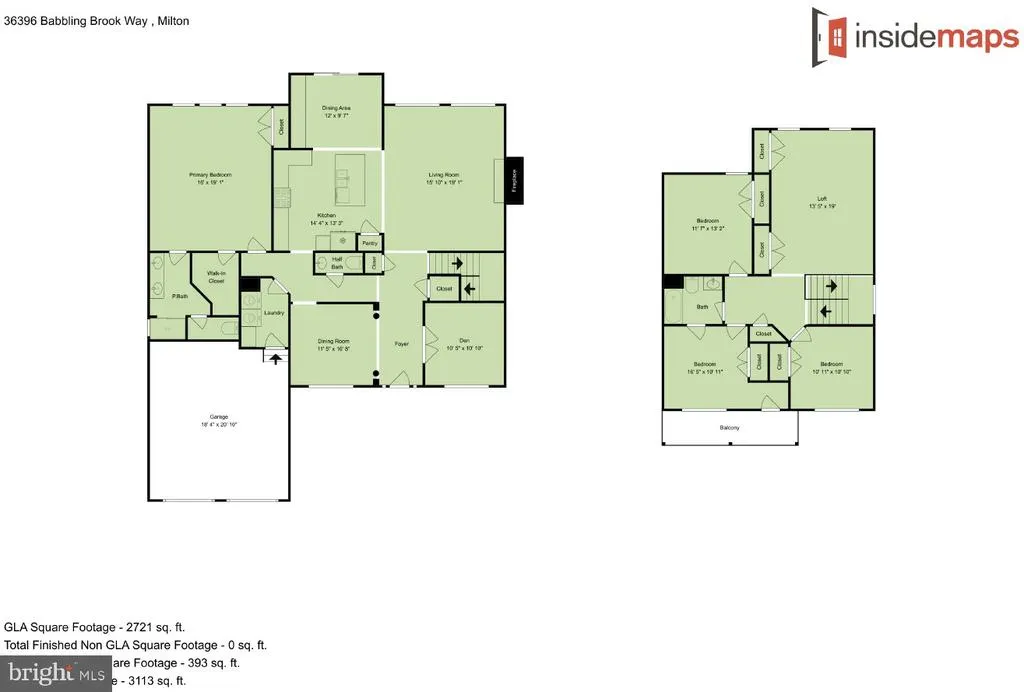
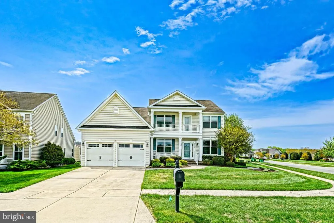
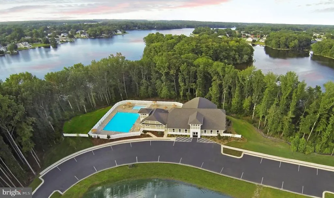
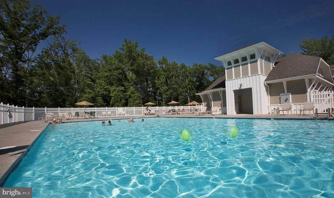
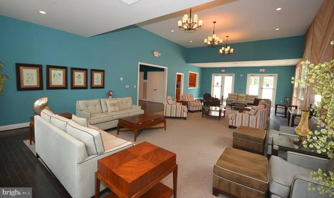
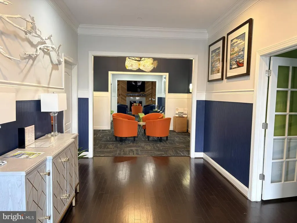
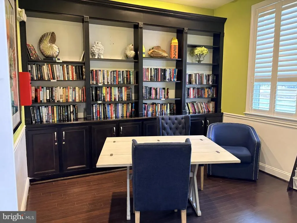
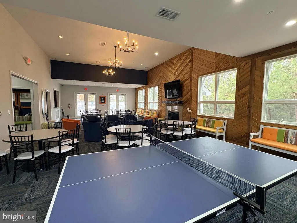
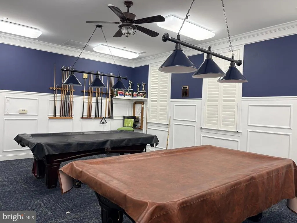
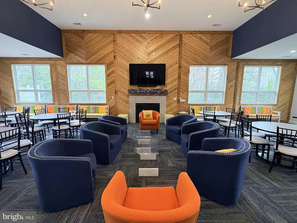
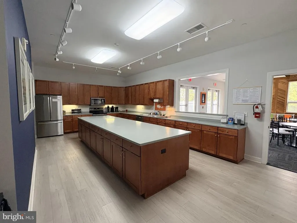
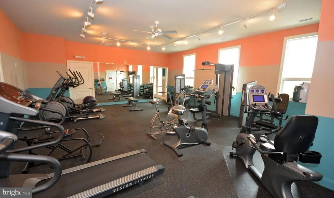
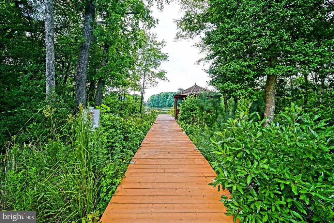
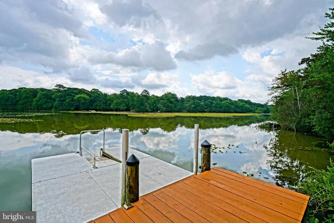
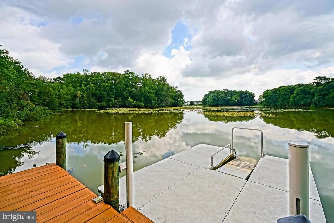
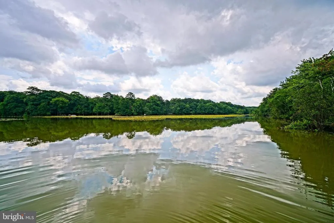
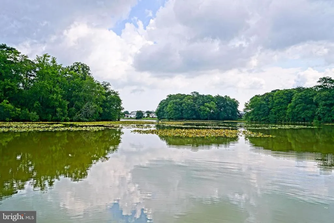
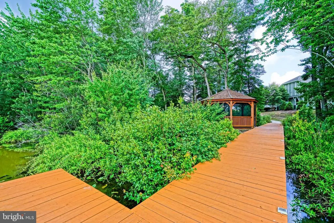
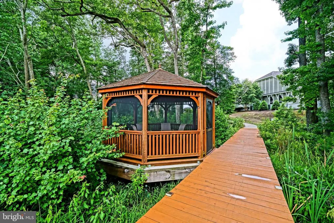
YOUR PERFECT LEWES RETREAT , LOW-MAINTENANCE & AMENITY-RICH If youre looking for a home that offers comfort, privacy, and an easy coastal lifestyle, this beautifully maintained home in the highly sought-after Villages at Red Mill Pond deserves a closer look. With a first-floor primary suite, newer construction, a manageable lot, and an impressive array of community amenities, it is an ideal choice for retirees, empty nesters, a second home, or anyone looking to enjoy everything the Lewes area has to offer without taking on a large property. Situated on a premium corner lot on exclusive Babbling Brook Way the only home on the street the setting provides privacy and curb appeal. Inside, the home is thoughtfully designed for both everyday living and entertaining. A private office with glass doors offers a quiet space for working or hobbies, while the adjoining formal dining or living area provides flexibility. The spacious kitchen features granite countertops, 42-inch cabinetry, a pantry, hardwood flooring, and a bright eat-in area, opening seamlessly to the comfortable family room. The first-floor primary suite is particularly appealing, with generous space, walk-in closets, and a beautifully appointed en-suite bath featuring a tiled shower and granite double vanity. Upstairs are three additional bedrooms, a full bath, and a large loft that can easily serve as a second living area, media room, hobby space, or guest retreat. Two oversized storage closets provide plenty of room for seasonal belongings. The outdoor space is designed for enjoying rather than maintaining. A hardscape paver patio with pergola and two remote-controlled awnings creates a wonderful setting for morning coffee, afternoon relaxation, or entertaining friends and family. A second-floor balcony, professional landscaping, and irrigation supplied by a private well add to the homes appeal. And the important updates are already done, including a brand-new roof, propane-fed backup generator, and updated two-zone HVAC system, providing added comfort and peace of mind. The Villages at Red Mill Pond offers an exceptional lifestyle with a clubhouse, swimming pool, water access for kayaking and paddleboarding, and direct access to the Lewes-Georgetown Trail. Best of all, youre just minutes from Lewes Beach, Cape Henlopen, outstanding restaurants, shopping, and all the attractions that make the Delaware coast such a desirable place to live. This is a home where you can lock the door, leave for the weekend, enjoy the beach, take a bike ride, meet friends at the pool and come home to a property that doesnt feel like a second job. Whether youre ready to make Lewes your full-time home or looking for the perfect coastal retreat, this one checks all the boxes.
| High School |
|---|
| Cape Henlopen High School |
| Price History | |
|---|---|
| 4/29/2026 | Listed $599,900 |
| 7/14/2026 | 4$579,900 |
| 9/4/2026 | 2$569,900 |
General Features
| Living Area | 2700 |
|---|---|
| Sewer | Public Sewer |
| Heating | Heat Pump - Electric BackUp |
| Cooling | Central A/C |
| Possession | Settlement |
| Roof | Architectural Shingle |
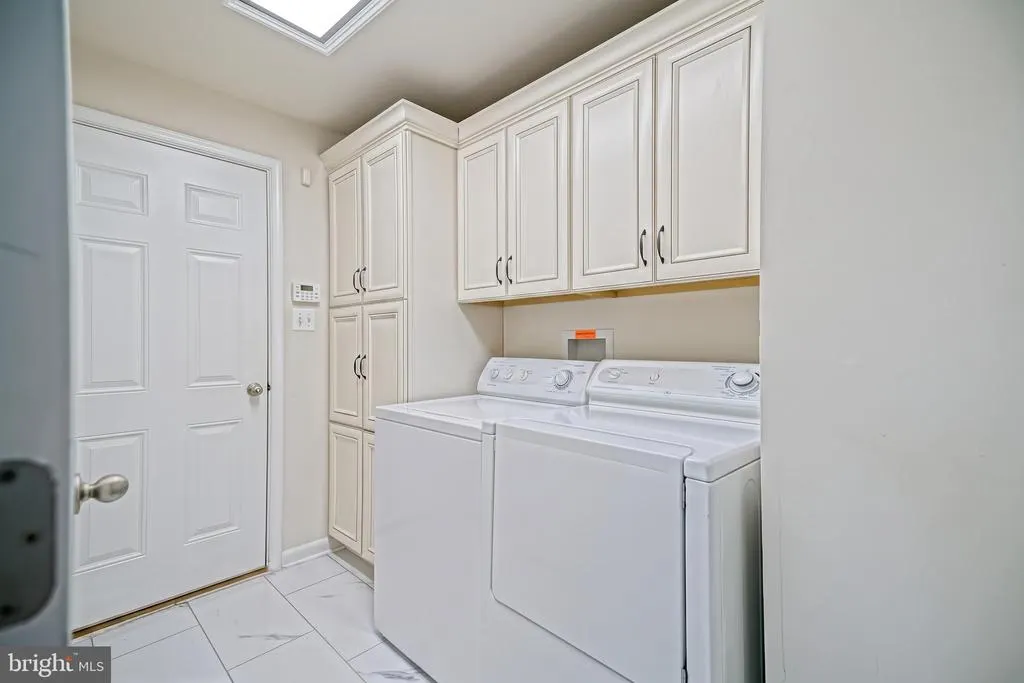
| Appliances | Built-In Microwave,Dishwasher,Oven/Range - Gas,Refrigerator,Stainless Steel Appliances,Washer,Disposal,Dryer,Water Heater - Tankless |
| Zoning | AR-1 |
| HOA Fee | 576.00 |
| Garage Spaces | 2.00 |
| Association Fee Includes | Common Area Maintenance,Lawn Maintenance,Pier/Dock Maintenance,Reserve Funds,Road Maintenance,Snow Removal |
| Patio/Porch Features | Patio(s),Porch(es),Balcony |
| Architectural Style | Coastal,Contemporary |
| Construction Materials | Stick Built |
| School District | CAPE HENLOPEN |
| Year Built | 2012 |
| Electric | 200+ Amp Service |
| View | Garden/Lawn |
| Levels | 2 |
| Other Fees | 225.00 |
| Tax Year | 2025 |
| Ownership | Fee Simple |
| Cool Fuel | Electric |
| Building Name | NONE AVAILABLE |
| Accessibility | None |
| Assoc Fee Paid Per | Quarterly |
| County | SUSSEX |
| New Construction | No |
| Property Type | Residential |
| Association Amenities | Boat Dock/Slip,Common Grounds,Community Center,Fitness Center,Pier/Dock,Pool - Outdoor,Tennis Courts,Water/Lake Privileges |
| HOA | Yes |
| Subdivision Name | VILLAGES AT RED MILL POND |
| Garage Y/N | Yes |
| Water Access Y/N | No |
| Other Structures | Above Grade,Below Grade |
| Full Baths | 2 |
| Status | ACTIVE |
| Directions | From Rt9 Lewes Georgetown Hwy,turn North on Sweet Briar Rd. Right at second entrance into Villages at Red Mill Pond onto Breezeway Dr,make a left onto Torrey Pines Place,then a right onto Babbling Br |
| City | LEWES |
| Other Fees Frequency | One Time |
| Senior Community Y/N | No |
| MLS Area | Lewes Rehoboth Hundred (31009) |
| Lot Size Units | Square Feet |
| Lot Size Square Feet | 11761.00 |
| Tax Assessed Value | 589700.0 |
| Tax Annual Amount | 1245.0 |
| Structure Type | Detached |
| Condo/Coop Association fee Y/N | No |
| Bathrooms Full Main Level | 1 |
| Bathrooms Count Main Level | 2.00 |
| Price Per Sq Ft Total AG | 211.07 |
| Acceptable Financing | Cash,Conventional |
| Vacation Rental Y/N | No |
| Total SQFT | 2700 |
| Location Type | Corner Lot/Unit |
| Sussex DE Quadrants | Between Rt 1 & 113 |
| Standard Status | Active |
| Year Built Source | Assessor |
| Legal Subdivision | Villages At Red Mill Pond |
| Tax Lot | 82 |
Interior Features
| Interior Amenities | Breakfast Area,Carpet,Combination Kitchen/Living,Dining Area,Entry Level Bedroom,Floor Plan - Open,Recessed Lighting,Store/Office,Walk-in Closet(s),Wood Floors,Bathroom - Tub Shower,Built-Ins,Ceiling |
|---|---|
| Heating Fuel | Electric |
| Flooring | Carpet,Hardwood,Tile/Brick,Vinyl |
| Total Fireplaces | 1 |
| Fireplace Features | Gas/Propane |
| Hot Water | Propane,Tankless |
| Basement (Y/N) | No |
| Heating Y/N | Yes |
| Fireplace Y/N | Yes |
| Above Grade Finished Area | 2700 |
| Half Baths | 1 |
| Central Air Y/N | Yes |
| Total Bedrooms | 4 |
| Room Type | Living Room,Dining Room,Primary Bedroom,Kitchen,Foyer,Breakfast Room,Laundry,Loft,Office,Primary Bathroom,Full Bath,Half Bath,Additional Bedroom |
| Main Level Bedrooms | 1 |
| Below Grade Finished Area Unit Type | Square Feet |
| LivingAreaSource | Estimated |
| Laundry Type | Main Floor |
| Below Grade Unfin Area Units | Square Feet |
| Below Grade Unfin SQFT Source | Assessor |
| Below Grade Finished Area Source | Assessor |
| Bedrooms Count All Upper Levels | 3 |
| Bedrooms Count Upper Level 1 | 3 |
| Bathrooms Half Main Level | 1 |
| Bathrooms Full Upper Level 1 | 1 |
| Bathrooms Full All Upper Levels | 1 |
| Bathrooms Count Upper Level 1 | 1.00 |
| Bathrooms Count All Upper Levels | 1 |
| Above Grade Finished Area Source | Estimated |
| Above Grade Finished Area Unit Type | Square Feet |
| Total Baths | 3 |
Exterior Features
| Exterior Amenities | Extensive Hardscape,Sidewalks |
|---|---|
| Pool | Yes - Community |
| Parking Features | Concrete Driveway |
| Lot Features | Corner,Front Yard,Landscaping,Rear Yard |
| Water Source | Public |
| Total Parking Spaces | 4 |
| Garage Features | Garage - Front Entry |
| Type of Parking | Attached Garage,Driveway |
| Land Use Code | 1 1 |
| Foundation Details | Concrete Perimeter,Crawl Space |
| Water View Y/N | No |
| Lot Dimensions | 29.72 x 42.35 x 130.54 x 119.54 x 98.43 |
| Lot Size Acres | 0.27 |
| Lot Size Source | Estimated |
| Waterfront Y/N | No |
| Builder Model | Maine II |
| Navigable Water Y/N | No |
| Water Oriented Y/N | No |
| # of Attached Garage Spaces | 2 |
| LotDimensionsSource | Estimated |
Room Details
| Room | Dimensions | Level | Flooring | Details |
|---|---|---|---|---|
| Additional Bedroom | Upper 1 | Ceiling Fan(s),Flooring - Carpet | ||
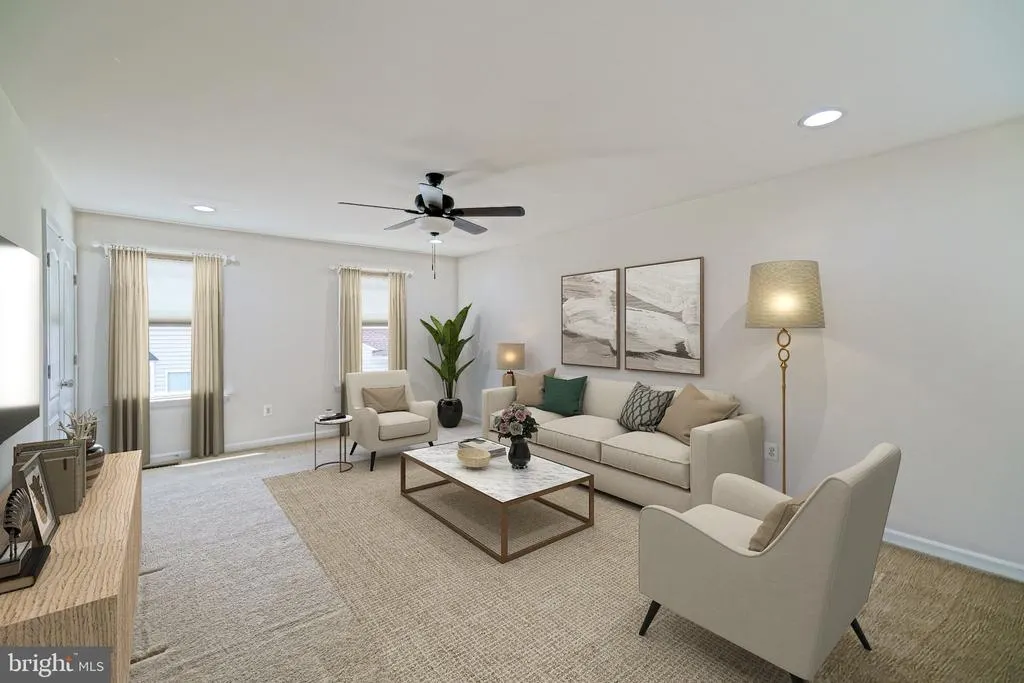
| Additional Bedroom | Upper 1 | Ceiling Fan(s),Flooring - Carpet | ||
| Additional Bedroom | Upper 1 | Attached Bathroom,Balcony Access,Ceiling Fan(s),Flooring - Carpet | ||
| Breakfast Room | Main | Built-Ins,Countertop(s) - Granite,Ceiling Fan(s),Flooring - HardWood | ||
| Dining Room | Main | Flooring - HardWood | ||
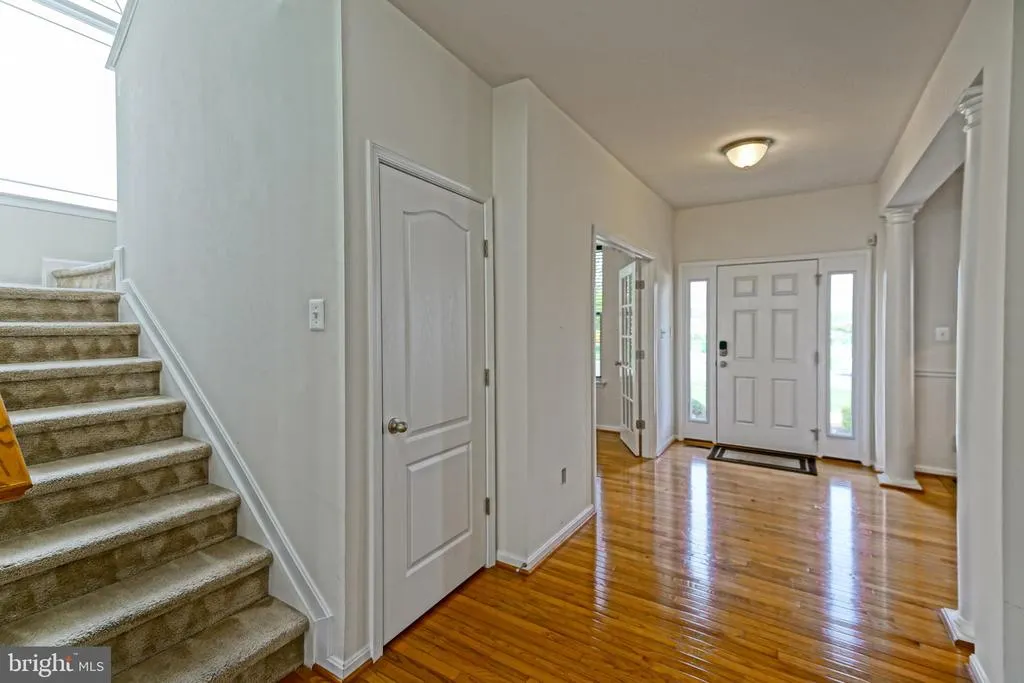
| Foyer | Main | Flooring - HardWood | ||
| Full Bath | Upper 1 | Bathroom - Tub Shower,Flooring - Tile/Brick | ||
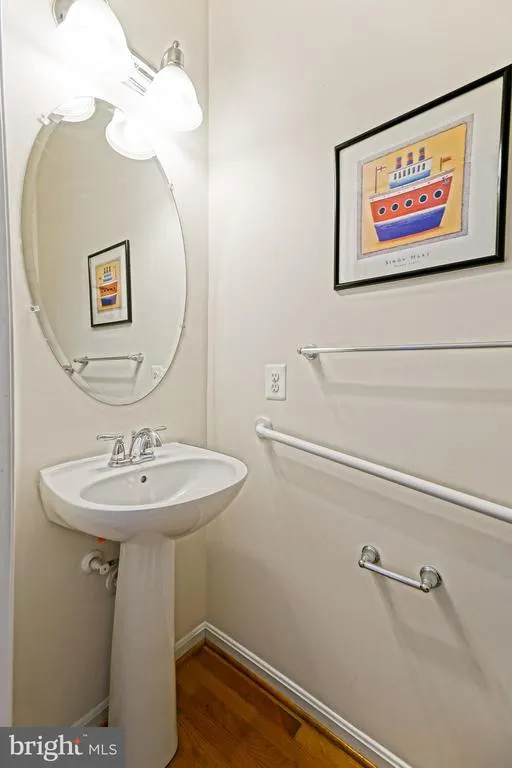
| Half Bath | Main | Flooring - HardWood | ||
| Kitchen | Main | Breakfast Bar,Island,Countertop(s) - Granite,Flooring - HardWood,Pantry,Kitchen - Propane Cooking | ||
| Laundry | Main | Built-Ins,Flooring - Luxury Vinyl Tile | ||
| Living Room | Main | Ceiling Fan(s),Fireplace - Gas,Flooring - HardWood | ||
| Loft | Upper 1 | Ceiling Fan(s),Flooring - Carpet | ||
| Office | Main | Flooring - HardWood | ||
| Primary Bathroom | Main | Double Sink,Flooring - Tile/Brick | ||
| Primary Bedroom | Main | Attached Bathroom,Ceiling Fan(s),Flooring - Carpet,Walk-In Closet(s) |
Amenities
- Foreclosure
- Views
- Short Sale
- New Construction
- Adult 55+
- Lease To Own
- No HOA Fees
- Furnished
- Primary On Main
- Air Conditioning
- Seller Finance
- Green
- Fixer Upper
- Horse
- Golf
- Fireplace
- Deck
- Garage
- Basement
- Pool
Property vs Single Family Average in 19958
Price
Taxes
Year Built
Visits
 © BRIGHT, All Rights Reserved
