
Address
1 Foxfield Court, Bear, DE
Price
$ 510,000
Property Attributes
- MLS#DENC2110224
- TypeSingle Family
- Listing Status ACTIVE
- CountyNEW CASTLE
- CityBear
- AreaNew Castle-Red Lion-Del.City
- NeighborhoodWynnefield Hunt
- Zip19701
- StyleColonial
- Year Built2005
- Taxes$ 3938
- Price$ 510,000
- Bedrooms5
- Full Bathrooms3
- Half Bathrooms2
- Sqr Footage3250
- Lot Size0.23 Acres
Data Source:
Bright MLS
Property Description
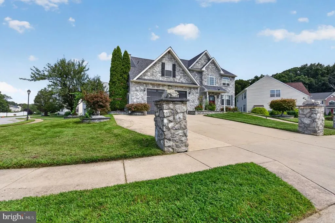
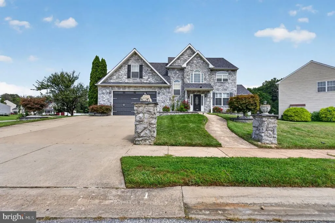
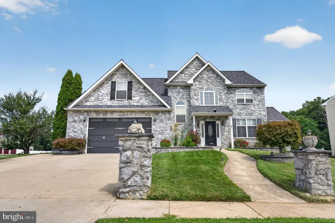
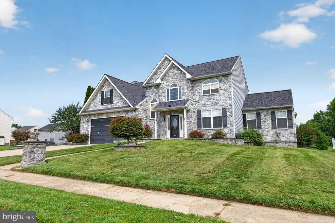
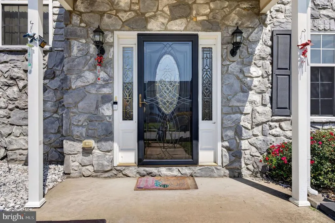
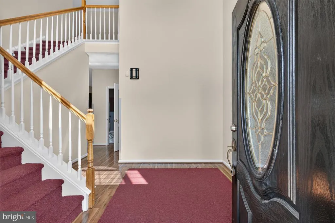
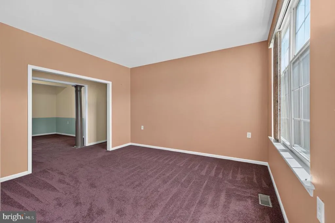
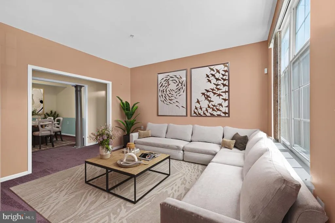
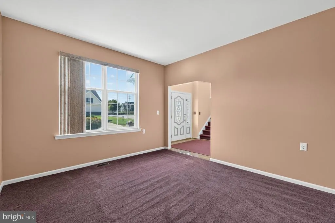
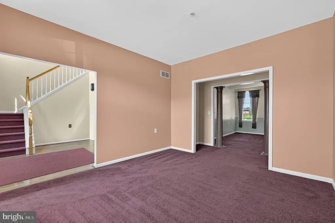
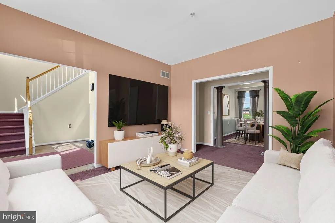
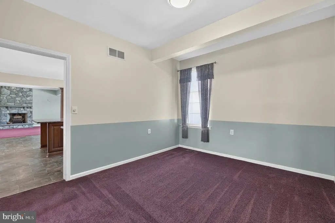
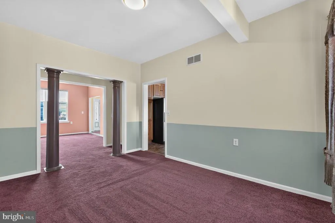
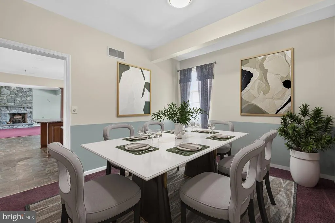
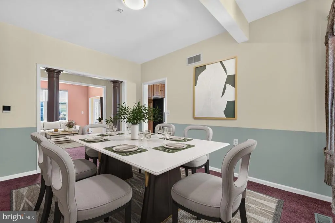
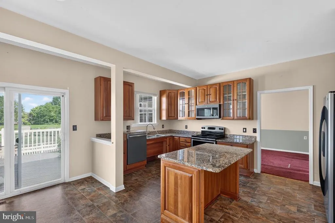
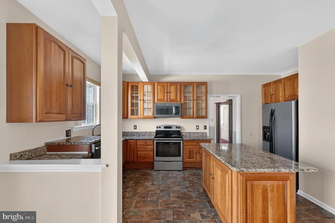
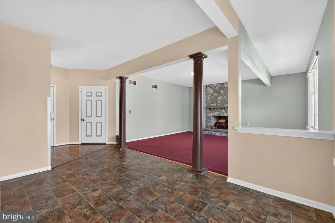
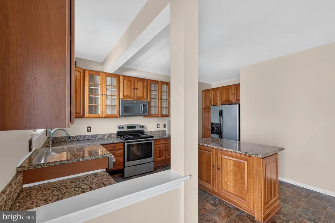
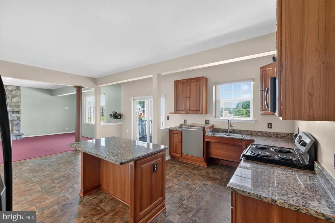
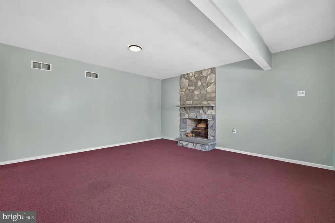
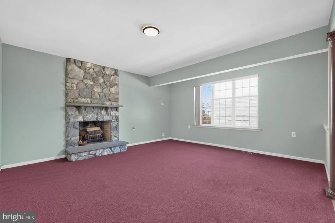
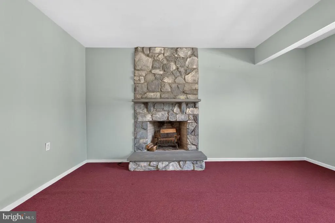
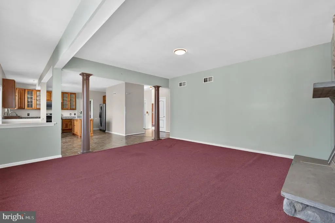
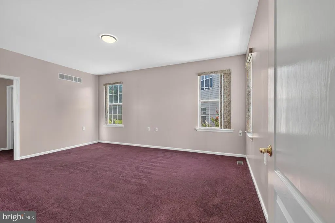
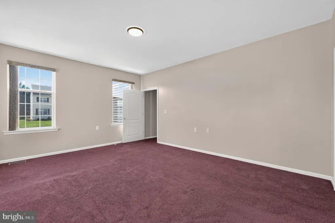
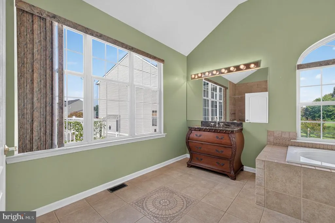
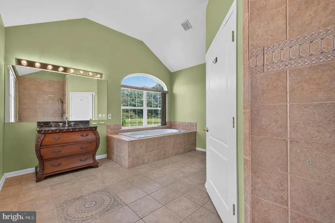
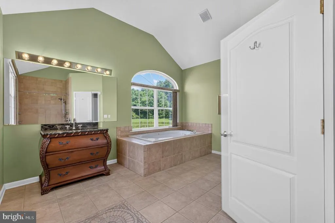
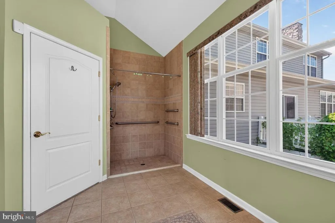
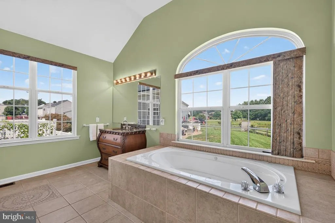
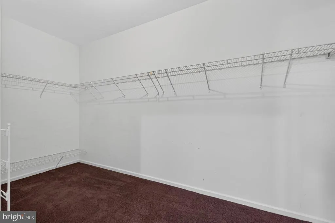
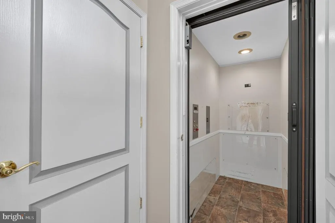
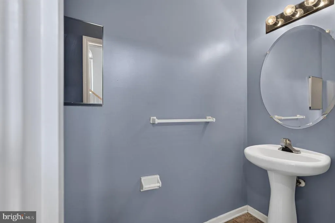
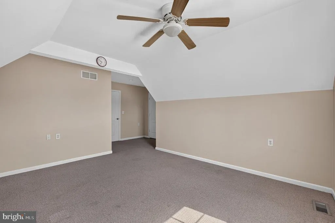
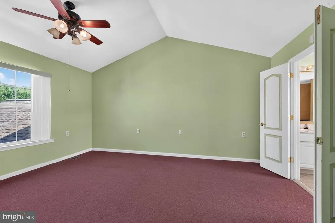
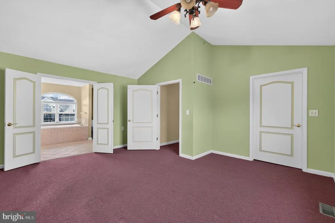
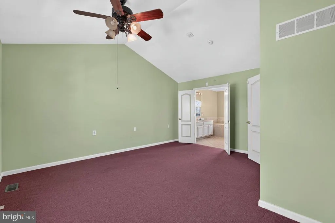
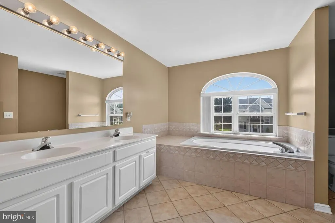
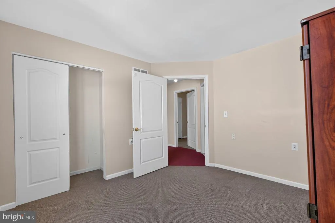
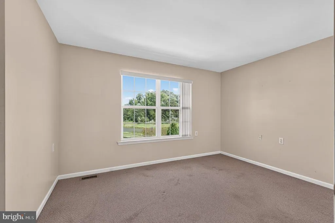
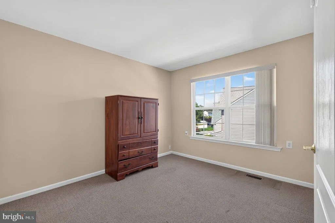
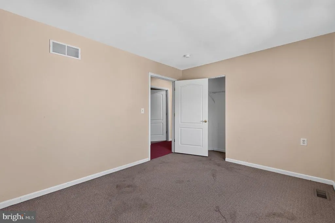
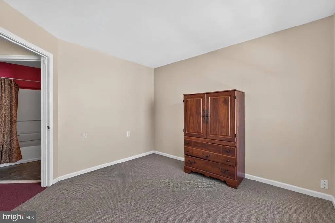
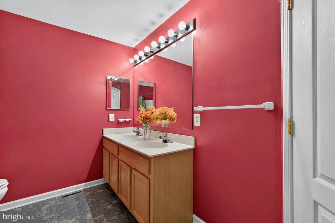
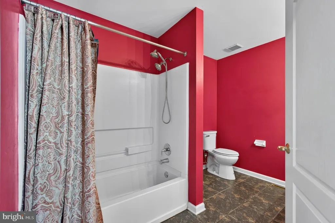
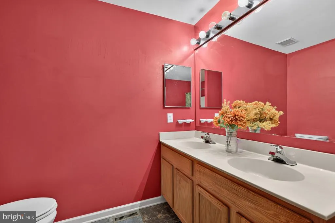
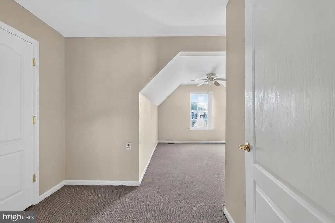
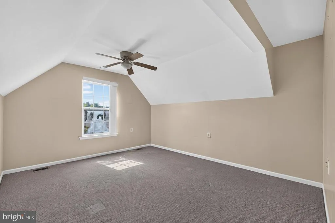
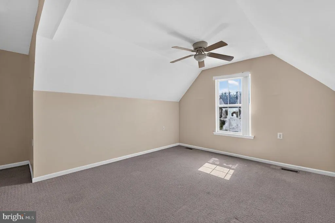
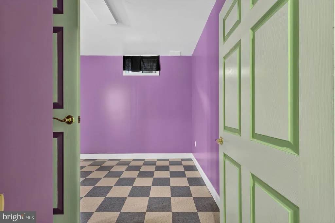
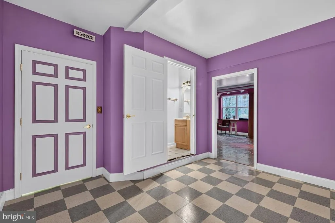
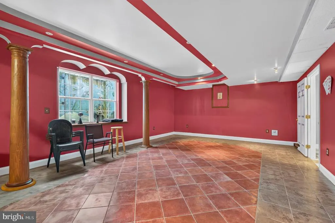
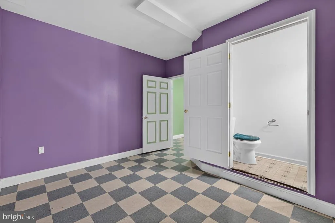
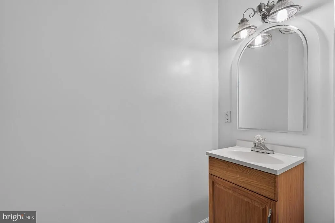
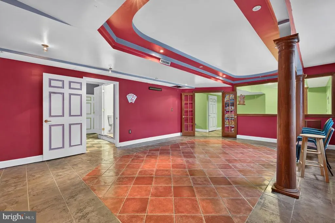
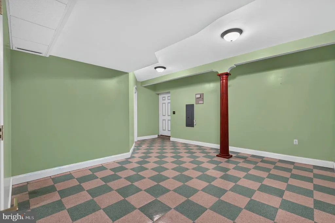
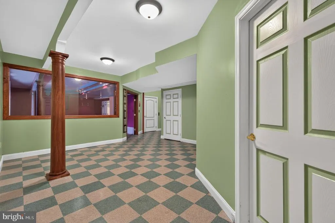
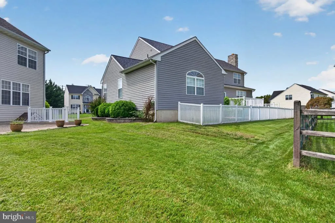
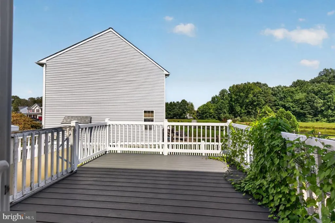
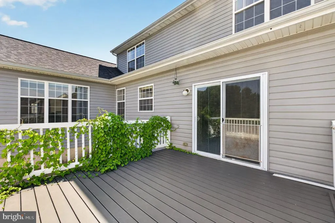
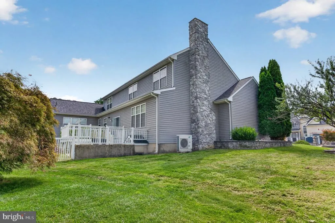
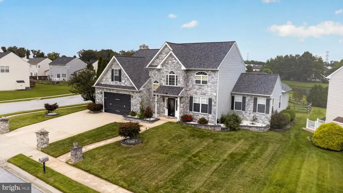
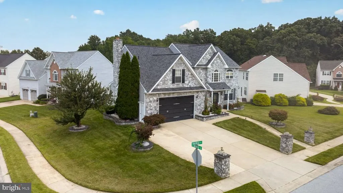
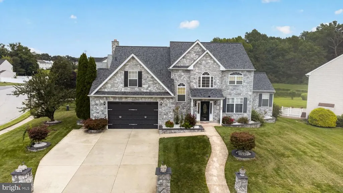
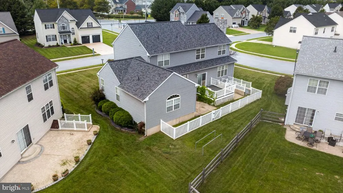
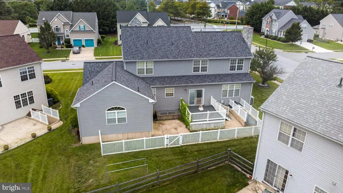
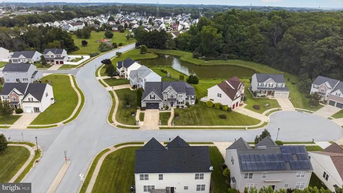
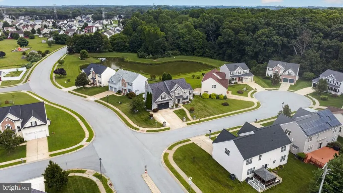
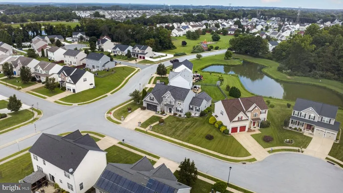
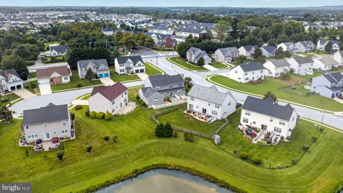
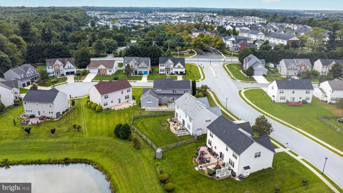
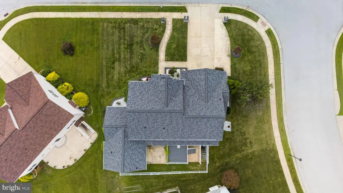
Welcome to this beautifully maintained5-bedroom, 4.5-bathroom corner-lot home, offering an exceptional blend of space, comfort, and versatility across three finished levels. Entering the house is a 2 story hallway with palladium window and plenty of sunlight. The thoughtfully designed floor plan features afirst-floor primary suite, providing convenience and privacy, along with a spacious kitchen boastingplenty of maple cabinetry and ample storage. The kitchen flows seamlessly into the adjoining family room, where awood-burning fireplacecreates a warm and inviting gathering space. Upstairs, youll findthree generously sized bedrooms, offering plenty of room for family, guests, or a home office. Thefinished basementadds even more living space and includesan additional bedroom and full bathroom, making it ideal for guests, extended family, a private retreat, or flexible living arrangements. Aninterior elevatorprovides easy access between levels, adding an uncommon level of convenience and accessibility to the home. Situated on a desirablecorner lot, the property makes a wonderful first impression with beautifully landscaped grounds, attractivegray stone accents, and elegant columns framing the front double driveway leading to the garage. The outdoor setting offers excellent curb appeal and a welcoming entrance. A deck on the back of the house offers a quiet place to enjoy a cup of tea and gaze at the pond not far away. Withfive bedrooms, three full baths, a first-floor primary suite, finished basement, interior elevator, spacious kitchen, and inviting family room with wood-burning fireplace, this home offers the space and flexibility to accommodate a variety of lifestyles. House is being sold AS IS, and seller will not make any repairs.
| Price History | |
|---|---|
| 9/4/2026 | Listed $510,000 |
General Features
| Living Area | 3250 |
|---|---|
| Sewer | Public Sewer |
| Heating | Other |
| Cooling | Ceiling Fan(s),Central A/C |
| Utilities | Cable TV,Water Available |
| Possession | 0-30 Days CD |
| Roof | Shingle |
| Appliances | Dishwasher |
| Zoning | NC6.5 |
| Garage Spaces | 2.00 |
| Patio/Porch Features | Deck(s) |
| Architectural Style | Colonial |
| Security Features | Security System |
| Construction Materials | Aluminum Siding,Stone |
| School District | COLONIAL |
| Year Built | 2005 |
| Electric | 200+ Amp Service |
| Levels | 2 |
| Tax Year | 2025 |
| Ownership | Fee Simple |
| Cool Fuel | Other |
| Accessibility | Elevator |
| County | NEW CASTLE |
| New Construction | No |
| Property Type | Residential |
| HOA | No |
| Subdivision Name | WYNNEFIELD HUNT |
| Garage Y/N | Yes |
| Water Access Y/N | No |
| Other Structures | Above Grade,Below Grade |
| Full Baths | 3 |
| Status | ACTIVE |
| Directions | GPS |
| City | BEAR |
| Disclosures | Lead Based Paint - State |
| Senior Community Y/N | No |
| MLS Area | New Castle/Red Lion/Del.City (30904) |
| Lot Size Units | Square Feet |
| Lot Size Square Feet | 10019.00 |
| Tax Assessed Value | 501000.0 |
| Tax Annual Amount | 3938.0 |
| Home Warranty Y/N | No |
| Structure Type | Detached |
| Floors In Unit Count | 2 |
| Condo/Coop Association fee Y/N | No |
| Bathrooms Full Main Level | 1 |
| Bathrooms Count Main Level | 2.00 |
| Price Per Sq Ft Total AG | 156.92 |
| Acceptable Financing | Cash,Conventional |
| Additional Parcels Y/N | No |
| Historic Y/N | No |
| Lease Considered Y/N | No |
| Vacation Rental Y/N | No |
| Virtual Tour | https://dl.dropboxusercontent.com/scl/fi/0hc5r51d9rvfqz1eam3cg/1-Foxfield-Ct-Bear-DE-19701.mp4?rlkey=7d3ktg53d79upoi7ilzsf46ak&raw=1 |
| Total SQFT | 3250 |
| Location Type | Pond |
| Standard Status | Active |
| Year Built Source | Assessor |
| Legal Subdivision | WYNNEFIELD |
| Tax Lot | 121 |
Interior Features
| Interior Amenities | Carpet,Ceiling Fan(s),Dining Area,Elevator,Family Room Off Kitchen,Floor Plan - Traditional |
|---|---|
| Heating Fuel | Other |
| Basement | Fully Finished |
| Flooring | Carpet,Vinyl |
| Total Fireplaces | 1 |
| Hot Water | Other |
| Basement (Y/N) | Yes |
| Heating Y/N | Yes |
| Fireplace Y/N | Yes |
| Above Grade Finished Area | 3250 |
| Half Baths | 2 |
| Central Air Y/N | Yes |
| Total Bedrooms | 5 |
| Room Type | Dining Room,Bedroom 2,Bedroom 3,Bedroom 4,Kitchen,Family Room,Basement,Bedroom 1,Full Bath,Half Bath |
| Main Level Bedrooms | 1 |
| Below Grade Finished Area Unit Type | Square Feet |
| LivingAreaSource | Assessor |
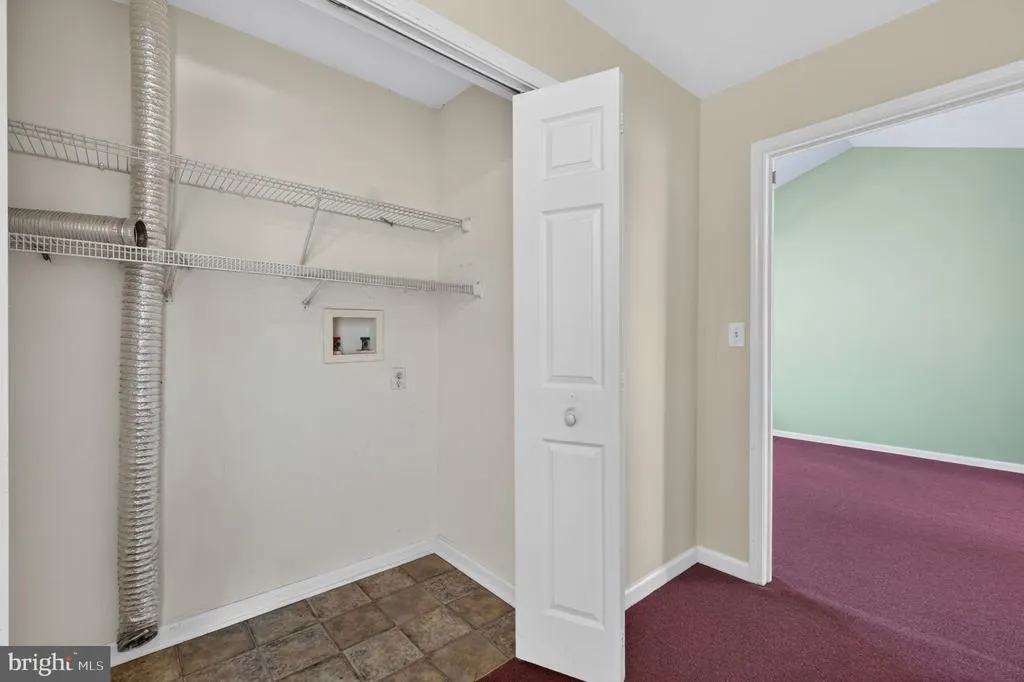
| Laundry Type | Upper Floor |
| Below Grade Unfin Area Units | Square Feet |
| Below Grade Unfin SQFT Source | Assessor |
| Below Grade Finished Area Source | Assessor |
| Bedrooms Count All Upper Levels | 4 |
| Bedrooms Count Upper Level 1 | 4 |
| Bathrooms Half Main Level | 1 |
| Bathrooms Half Lower Level 1 | 1 |
| Bathrooms Half All Lower Levels | 1 |
| Bathrooms Full Upper Level 1 | 2 |
| Bathrooms Full All Upper Levels | 2 |
| Bathrooms Count Upper Level 1 | 2.00 |
| Bathrooms Count Lower Level 1 | 1.00 |
| Bathrooms Count All Upper Levels | 2 |
| Bathrooms Count All Lower Levels | 1 |
| Above Grade Finished Area Source | Assessor |
| Above Grade Finished Area Unit Type | Square Feet |
| Total Baths | 5 |
| Number of Elevators | 1 |
Exterior Features
| Pool | No Pool |
|---|---|
| Fencing | Picket |
| Lot Features | Front Yard,Rear Yard,Stream/Creek |
| Water Source | Public |
| Inclusions | Elevator |
| Total Parking Spaces | 2 |
| Garage Features | Garage - Front Entry,Garage - Side Entry,Garage Door Opener |
| Type of Parking | Attached Garage,Driveway |
| Foundation Details | Other |
| Water View Y/N | No |
| Lot Dimensions | 74.60 x 111.20 |
| Lot Size Acres | 0.23 |
| Lot Size Source | Assessor |
| Waterfront Y/N | No |
| Road Responsibility | City/County |
| Land Assessed Value | 68700.00 |
| Navigable Water Y/N | No |
| Water Oriented Y/N | No |
| # of Attached Garage Spaces | 2 |
| LotDimensionsSource | Assessor |
Room Details
| Room | Dimensions | Level | Flooring | Details |
|---|---|---|---|---|
| Basement | Lower 1 | Basement - Finished | ||
| Bedroom 1 | Lower 1 | |||
| Bedroom 1 | Upper 1 | |||
| Bedroom 1 | Main | |||
| Bedroom 2 | Upper 1 | |||
| Bedroom 3 | Upper 1 | |||
| Bedroom 4 | Upper 1 | |||
| Dining Room | Main | |||
| Family Room | Main | |||
| Full Bath | Main | |||
| Full Bath | Upper 1 | |||
| Full Bath | Upper 1 | |||
| Half Bath | Main | |||
| Half Bath | Lower 1 | |||
| Kitchen | Main |
Amenities
- Foreclosure
- Views
- Short Sale
- New Construction
- Adult 55+
- Lease To Own
- No HOA Fees
- Furnished
- Primary On Main
- Air Conditioning
- Seller Finance
- Green
- Fixer Upper
- Horse
- Golf
- Fireplace
- Deck
- Garage
- Basement
- Pool
Property vs Single Family Average in 19701
Price
Taxes
Year Built
Visits
 © BRIGHT, All Rights Reserved
