
Just Listed
Address
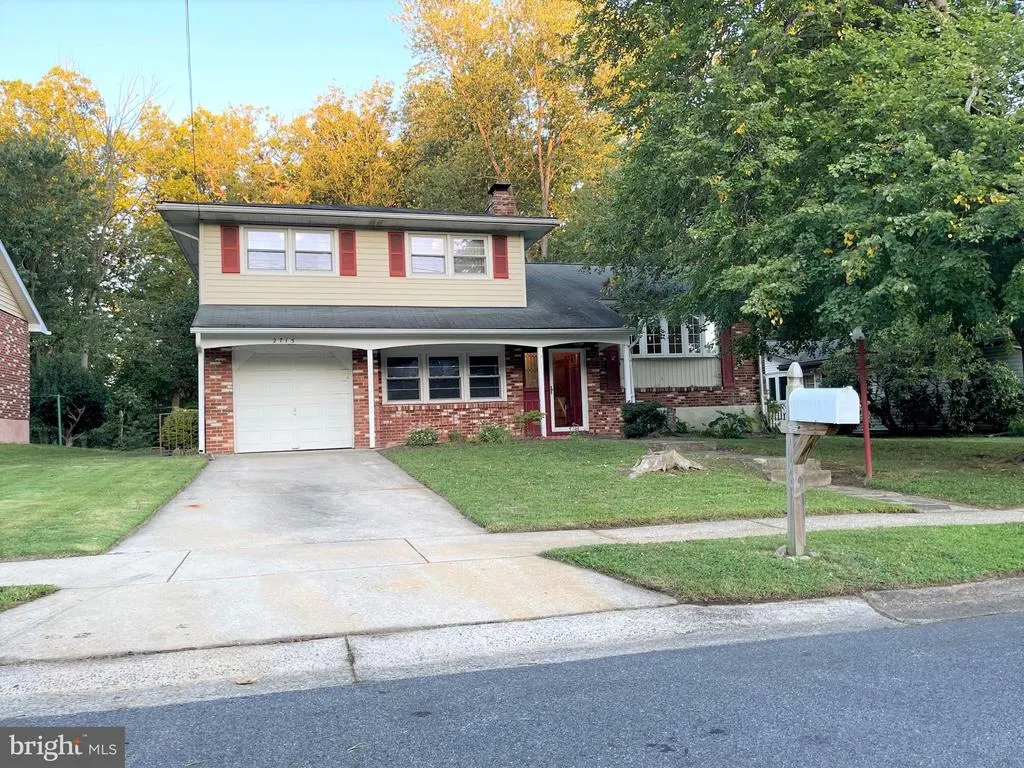
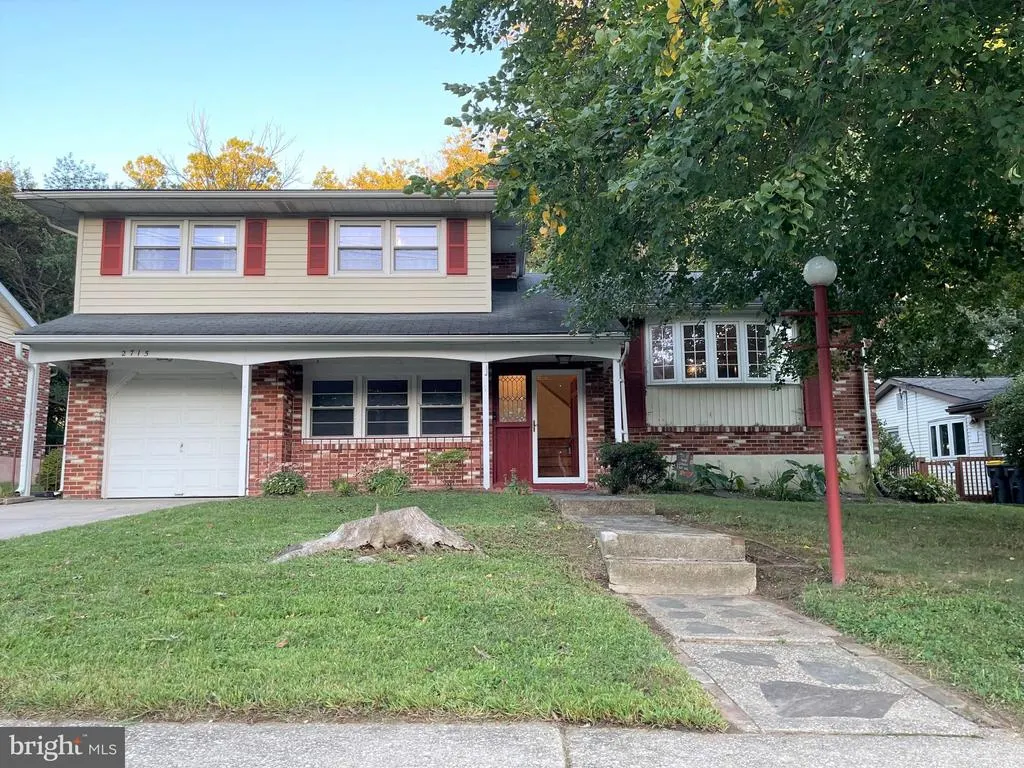
2715 E Riding Drive, Wilmington, DE
Price
$ 375,000
Property Attributes
- MLS#DENC2110070
- TypeSingle Family
- Listing Status ACTIVE
- CountyNEW CASTLE
- CityWilmington
- AreaElsmere-Newport-Pike Creek
- NeighborhoodHeritage Park
- Zip19808
- StyleSplit Level
- Year Built1965
- Taxes$ 3173
- Price$ 375,000
- Bedrooms3
- Full Bathrooms1
- Half Bathrooms1
- Sqr Footage2702
- Lot Size0.18 Acres
Data Source:
Bright MLS
Property Description
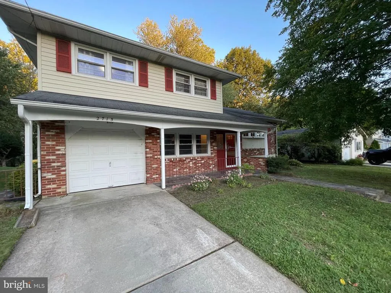
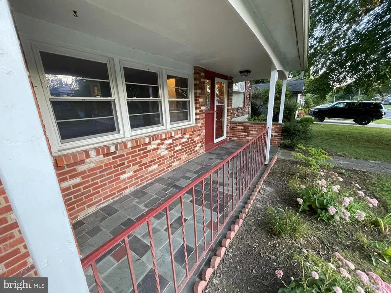
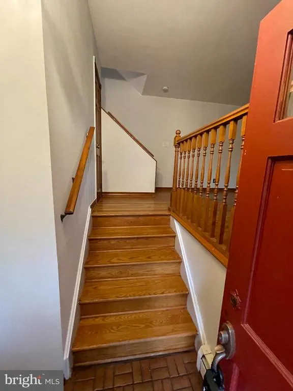
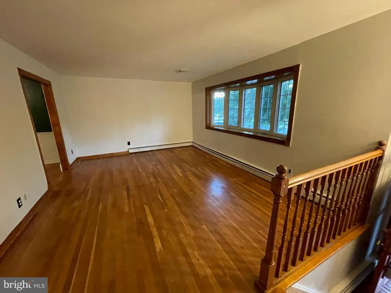
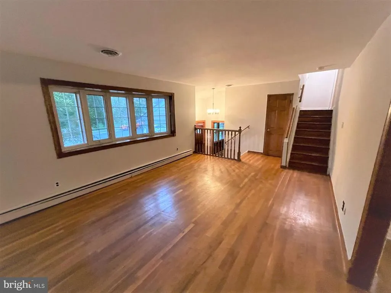
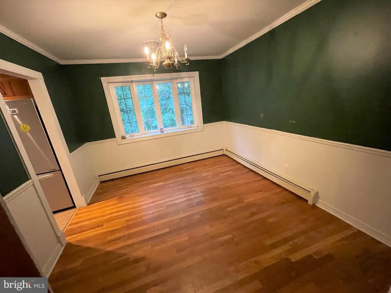
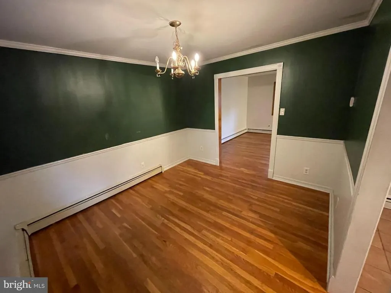
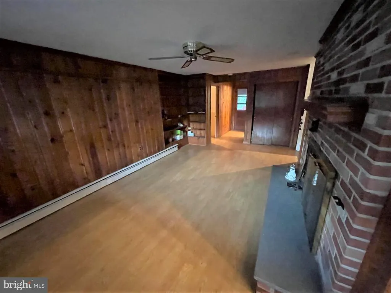
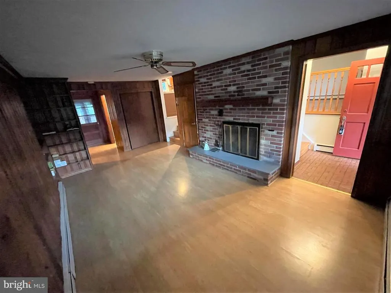
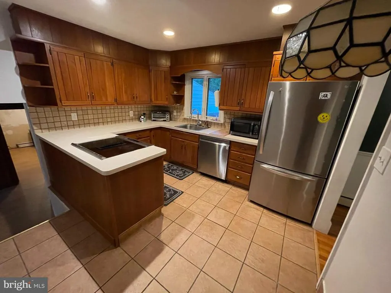
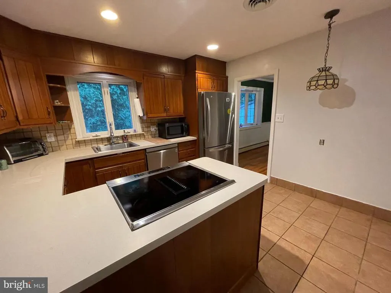
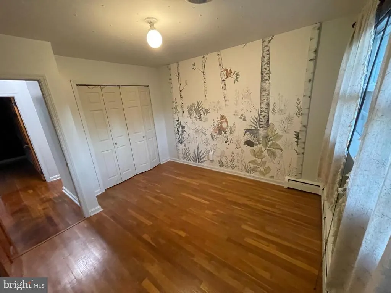
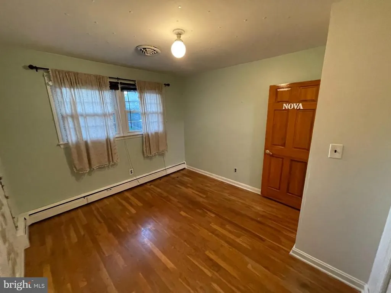
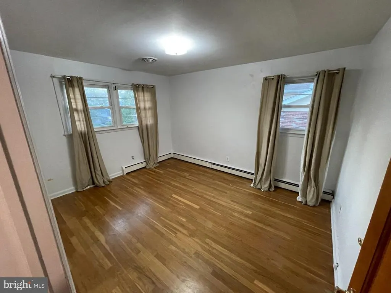
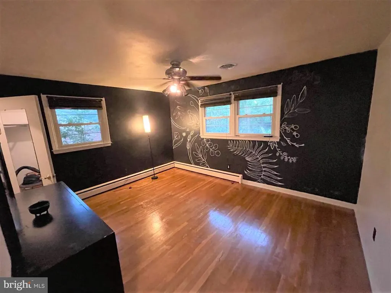
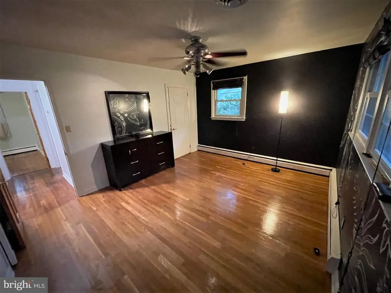
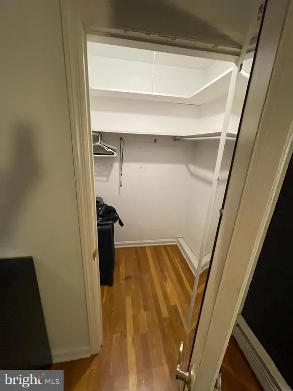
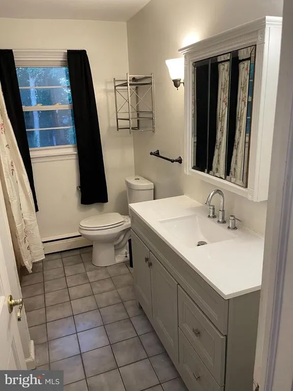
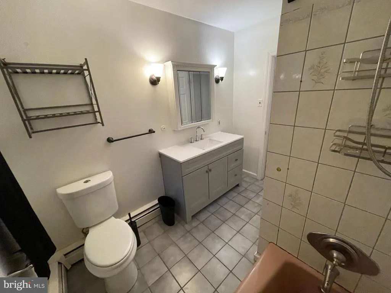
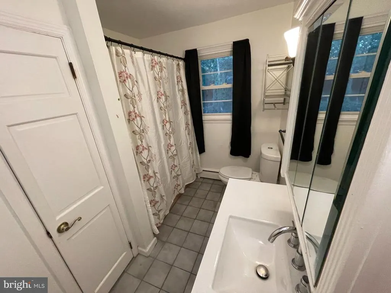
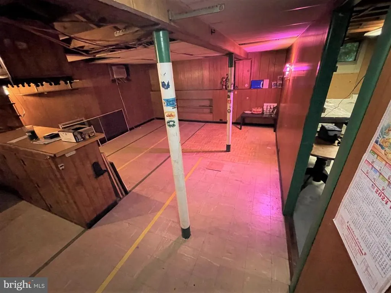
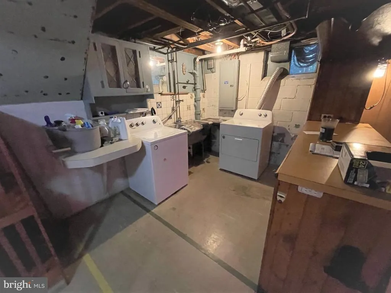
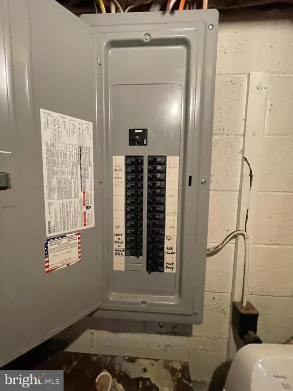
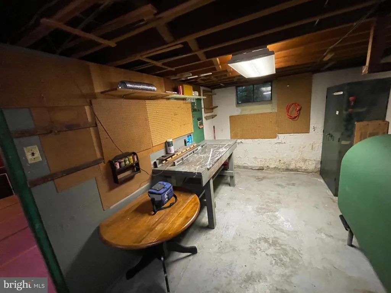
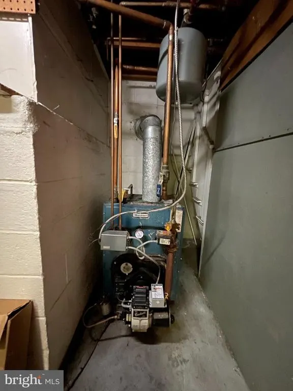
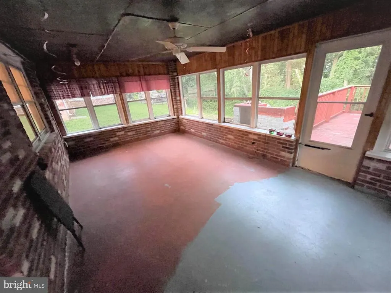
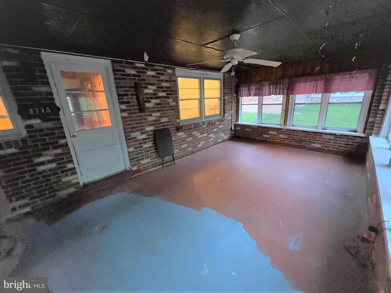
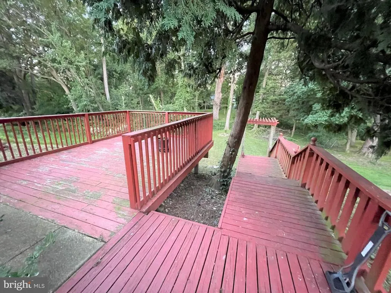
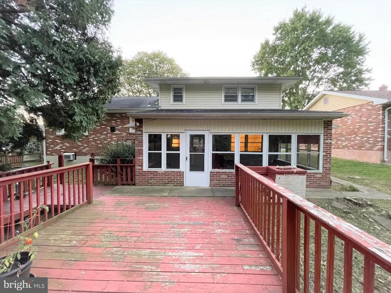
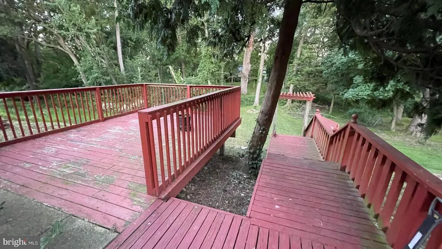
Welcome to 2715 E Riding Dr. located in the Highlands of Heritage Park! This 3 bedroom 1.5 bath split level ranch is situated in one of the best locations of the Highlands bordering part of Carousel Park with a nice view of Ball Run Creek. The home is in good condition in need of a little TLC and updating with your own personal touch. Bring your imagination!! As you enter the home from the front porch through the foyer to the left there is the rustic style family room with a wood burning fireplace and a back room office/bedroom. To the right and up to the third level there is a spacious living room and dining room boasting hardwood floors flowing nicely into the efficient Berloni style U shape Kitchen. On the upper level of there is a large primary bedroom with a mini walk-in closet, full bathroom, and two other nicely sized bedrooms. Off the back of the home there is a three season room and a large deck where you can enjoy the privacy of the great outdoors. From the family room into the lower level basement you will find the laundry room with possibilities of another bedroom or finished entertainment area. There also is a separate utility area with plenty of storage space. The Central air/heat pump was installed 2018 and there have been some upgrades to the main bathroom. This one is price to sell, inspections are for informational purposes only, the home is being sold As Is. The home situated on a premium lot offers easy access to local Parks, the greater Newark and Wilmington areas, Pike Creek, Midway shopping centers and local dining. This one is a must see, so schedule your showing today.
| Price History | |
|---|---|
| 9/15/2026 | Listed $375,000 |
General Features
| Living Area | 2702 |
|---|---|
| Sewer | Public Sewer |
| Heating | Hot Water,Baseboard - Hot Water |
| Cooling | Central A/C |
| Possession | Immediate |
| Zoning | NC6.5 |
| HOA Fee | 25.00 |
| Garage Spaces | 1.00 |
| Architectural Style | Split Level |
| Construction Materials | Brick,Vinyl Siding,Aluminum Siding |
| School District | RED CLAY CONSOLIDATED |
| Exclusions | All personal property |
| Year Built | 1965 |
| Levels | 1.5 |
| Tax Year | 2026 |
| Ownership | Fee Simple |
| Cool Fuel | Electric |
| Accessibility | None |
| Assoc Fee Paid Per | Annually |
| County | NEW CASTLE |
| New Construction | No |
| Property Type | Residential |
| HOA | Yes |
| Subdivision Name | HERITAGE PARK |
| Garage Y/N | Yes |
| Water Access Y/N | No |
| Other Structures | Above Grade,Below Grade |
| Full Baths | 1 |
| Status | ACTIVE |
| Directions | From New Linden Hill Rd. turn on to Skyline Dr. Rt. on to E. Riding Dr. home on the left |
| City | WILMINGTON |
| Senior Community Y/N | No |
| MLS Area | Elsmere/Newport/Pike Creek (30903) |
| Lot Size Units | Square Feet |
| Lot Size Square Feet | 7841.00 |
| Tax Assessed Value | 400700.0 |
| Tax Annual Amount | 3173.05 |
| Structure Type | Detached |
| Condo/Coop Association fee Y/N | No |
| Bathrooms Count Main Level | 0.00 |
| Price Per Sq Ft Total AG | 184.0 |
| Vacation Rental Y/N | No |
| Total SQFT | 2702 |
| Standard Status | Active |
| Year Built Source | Assessor |
| Legal Subdivision | HGHLNDS OF HERITAGE |
| Tax Lot | 001 |
Interior Features
| Heating Fuel | Electric,Oil |
|---|---|
| Basement | Connecting Stairway |
| Total Fireplaces | 1 |
| Hot Water | Oil |
| Basement (Y/N) | Yes |
| Heating Y/N | Yes |
| Fireplace Y/N | Yes |
| Above Grade Finished Area | 2038 |
| Half Baths | 1 |
| Central Air Y/N | Yes |
| Total Bedrooms | 3 |
| Below Grade Finished Area | 664 |
| Room Type | Living Room,Dining Room,Kitchen,Family Room,Office,Screened Porch |
| Below Grade Finished Area Unit Type | Square Feet |
| LivingAreaSource | Estimated |
| Below Grade Unfin Area Units | Square Feet |
| Below Grade Unfin SQFT Source | Assessor |
| Below Grade Finished Area Source | Assessor |
| Bedrooms Count All Upper Levels | 3 |
| Bedrooms Count Upper Level 1 | 3 |
| Bathrooms Half Lower Level 1 | 1 |
| Bathrooms Half All Lower Levels | 1 |
| Bathrooms Full Upper Level 1 | 1 |
| Bathrooms Full All Upper Levels | 1 |
| Bathrooms Count Upper Level 1 | 1.00 |
| Bathrooms Count Lower Level 1 | 1.00 |
| Bathrooms Count All Upper Levels | 1 |
| Bathrooms Count All Lower Levels | 1 |
| Above Grade Finished Area Source | Estimated |
| Above Grade Finished Area Unit Type | Square Feet |
| Total Baths | 2 |
Exterior Features
| Pool | No Pool |
|---|---|
| Water Source | Public |
| Total Parking Spaces | 2 |
| Garage Features | Garage - Front Entry |
| Type of Parking | Attached Garage,On Street,Driveway |
| Foundation Details | Slab,Block,Permanent |
| Water View Y/N | No |
| Lot Dimensions | 65.00 x 113.50 |
| Lot Size Acres | 0.18 |
| Lot Size Source | Assessor |
| Waterfront Y/N | No |
| Road Responsibility | City/County |
| Navigable Water Y/N | No |
| Water Oriented Y/N | No |
| # of Attached Garage Spaces | 1 |
| LotDimensionsSource | Assessor |
Room Details
| Room | Dimensions | Level | Flooring | Details |
|---|---|---|---|---|
| Dining Room | Main | |||
| Family Room | Lower 1 | |||
| Kitchen | Main | |||
| Living Room | Main | |||
| Office | Lower 1 | |||
| Screened Porch | Lower 1 |
Amenities
- Foreclosure
- Views
- Short Sale
- New Construction
- Adult 55+
- Lease To Own
- No HOA Fees
- Furnished
- Primary On Main
- Air Conditioning
- Seller Finance
- Green
- Fixer Upper
- Horse
- Golf
- Fireplace
- Deck
- Garage
- Basement
- Pool
Property vs Single Family Average in 19808
Price
Taxes
Year Built
 © BRIGHT, All Rights Reserved
